Hatherley Laneway Suite
Toronto, Ontario
-
Pending
-
Residential Design
Permitting and Planning
Renders
-
New build
2 bedrooms
1 bath
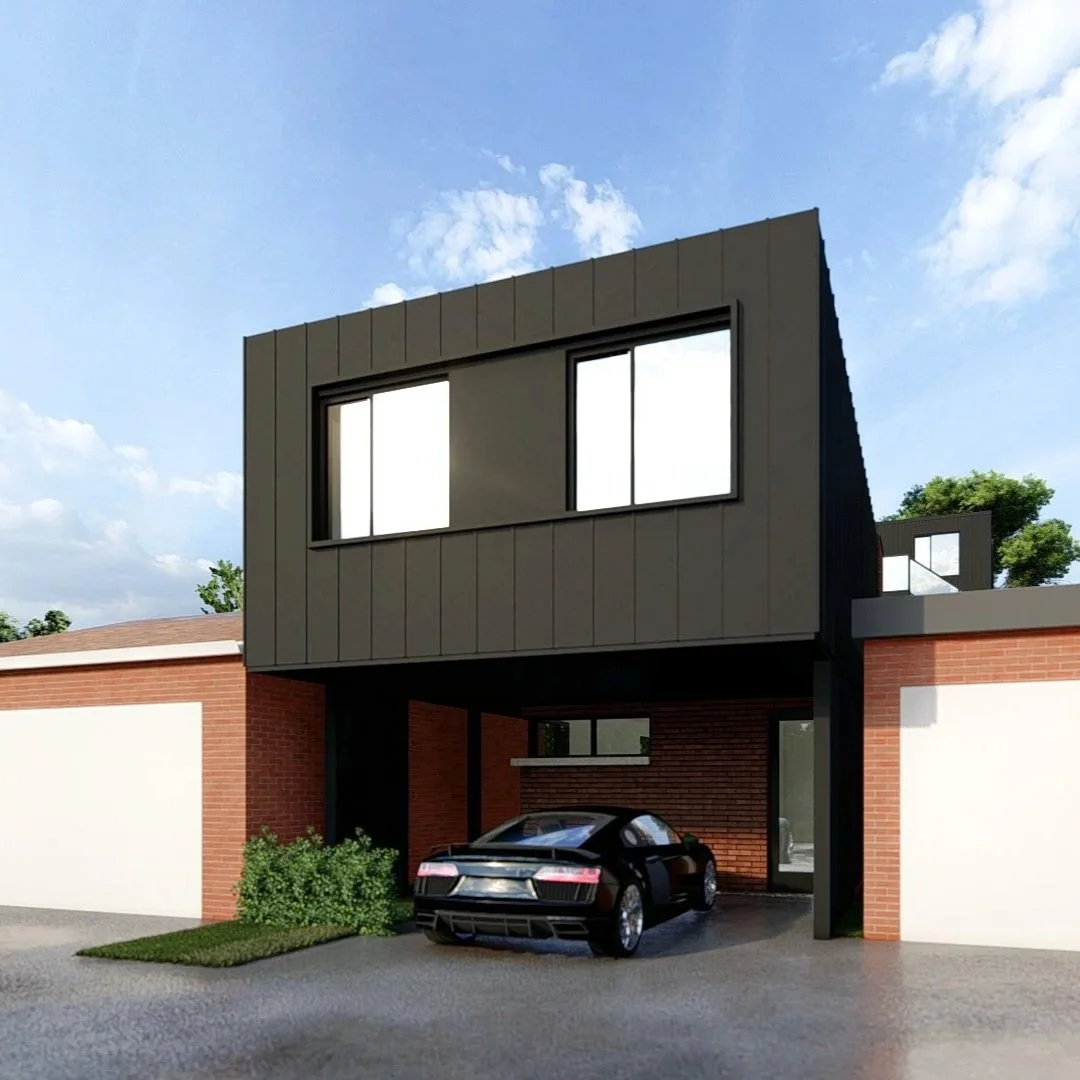
Carport
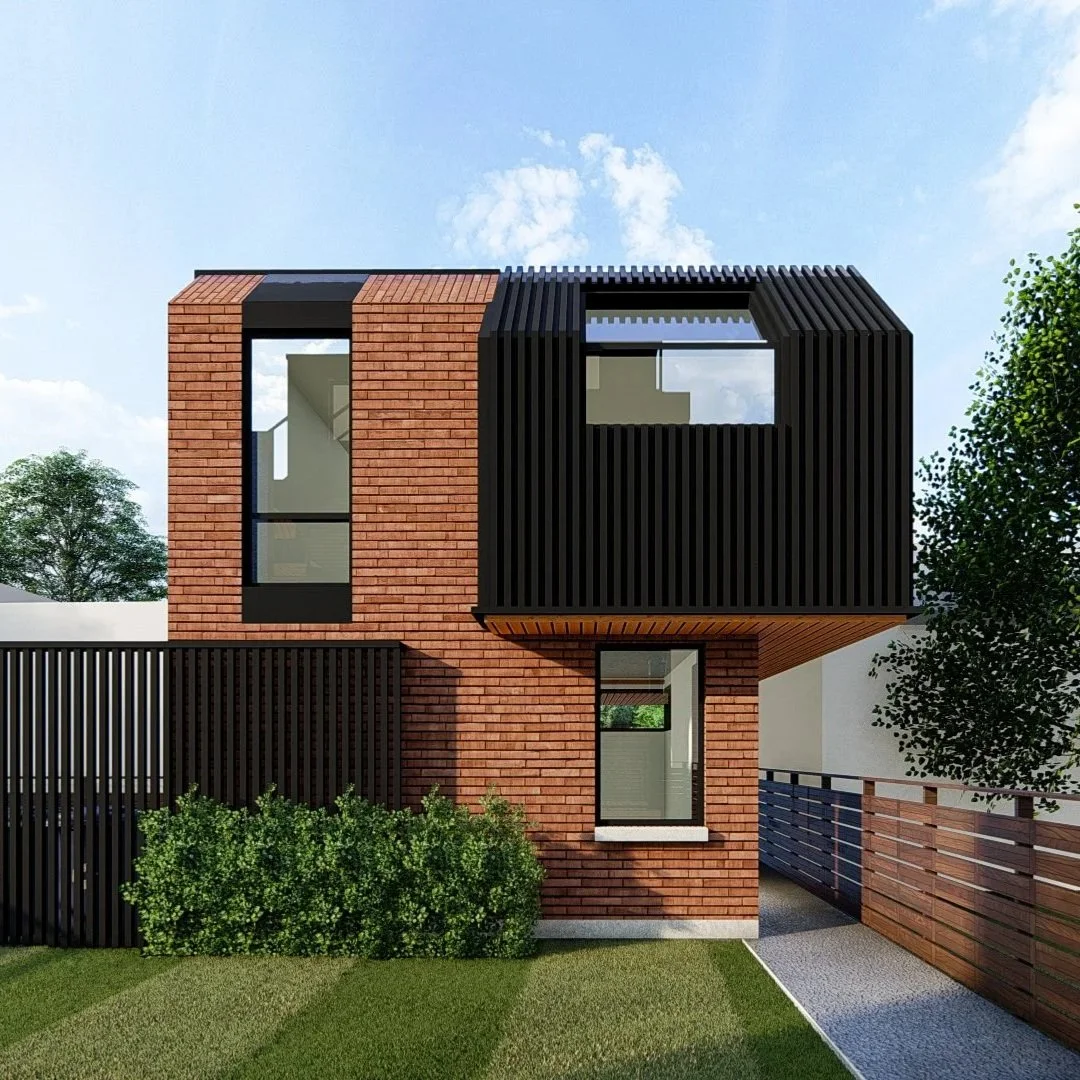
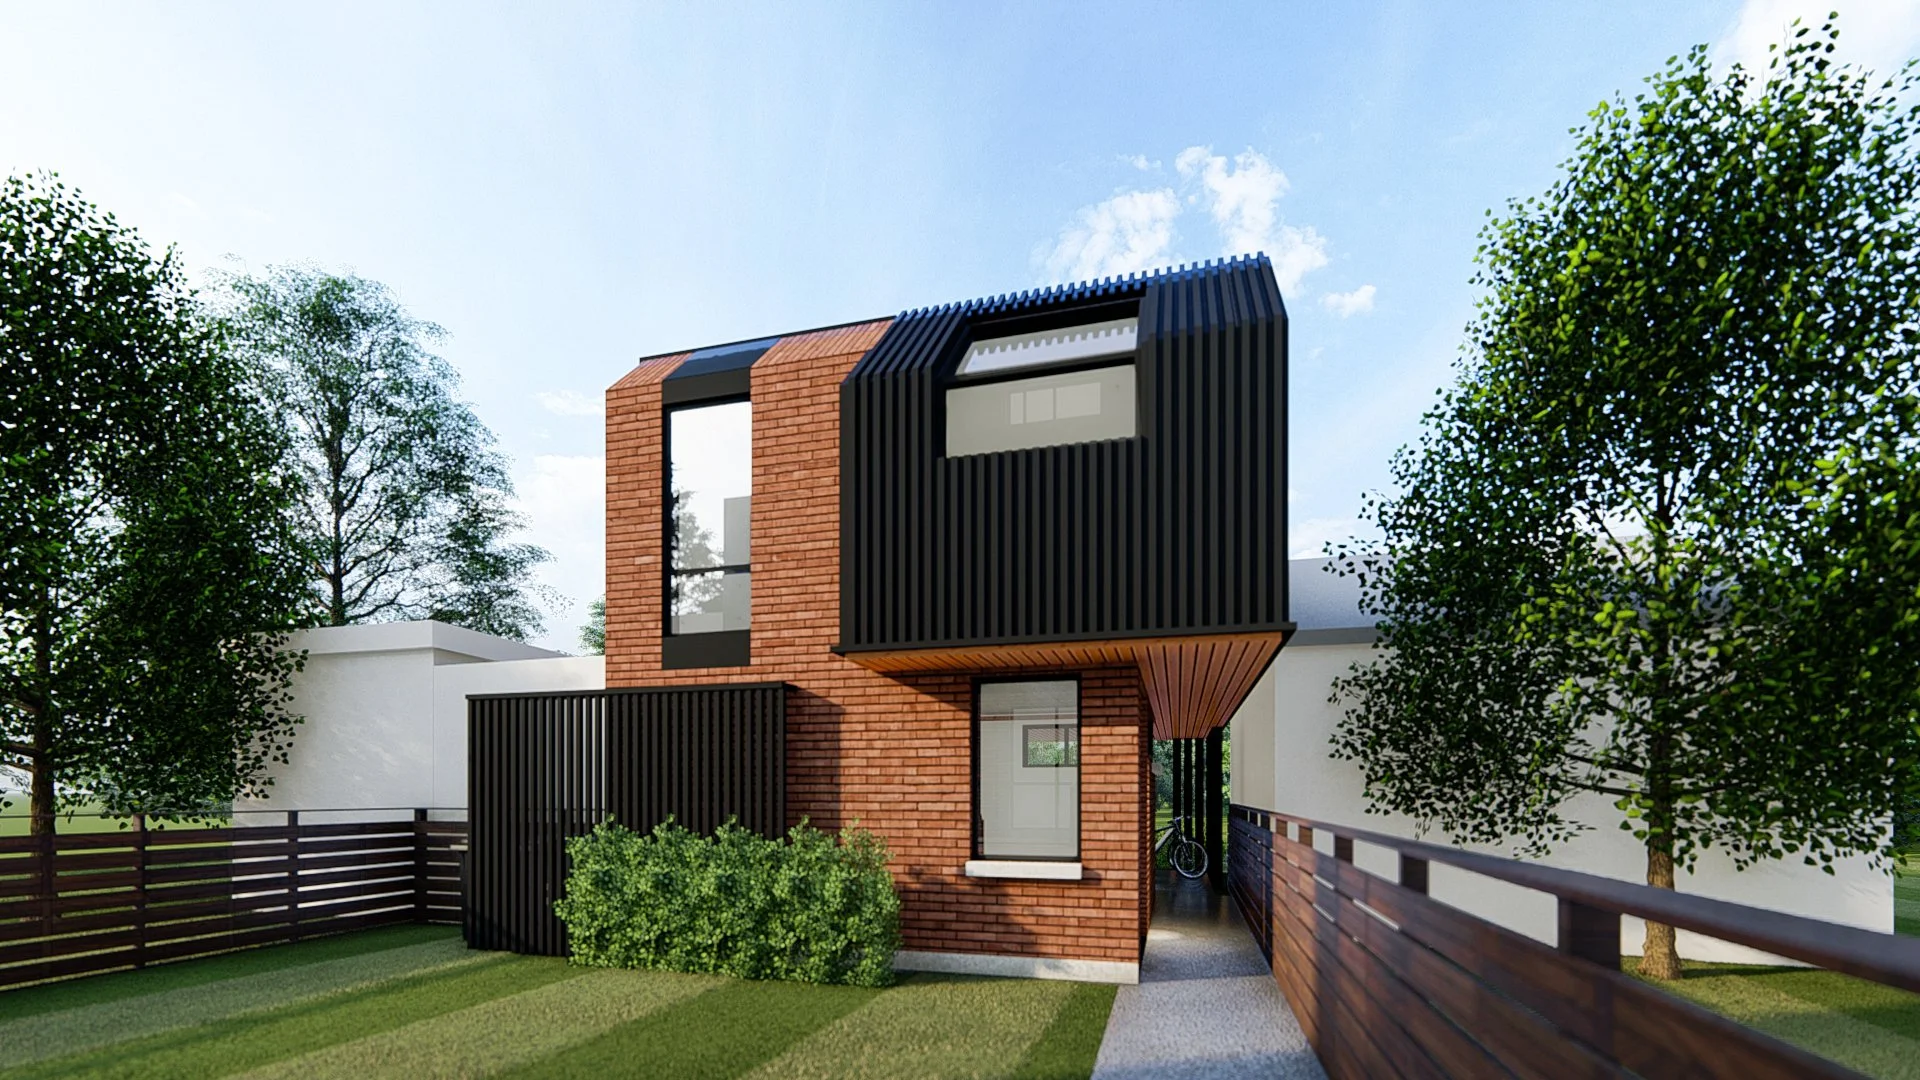
The Hatherley Laneway Suite was designed as a complementary addition behind a thoughtfully planned fourplex development. This contemporary 2 bedroom laneway suite demonstrates how underutilized rear lot space can be transformed into valuable, functional living accommodation. The design embraces a compact footprint while delivering bright, comfortable interiors and a strong connection to the outdoors through carefully positioned windows and efficient space planning.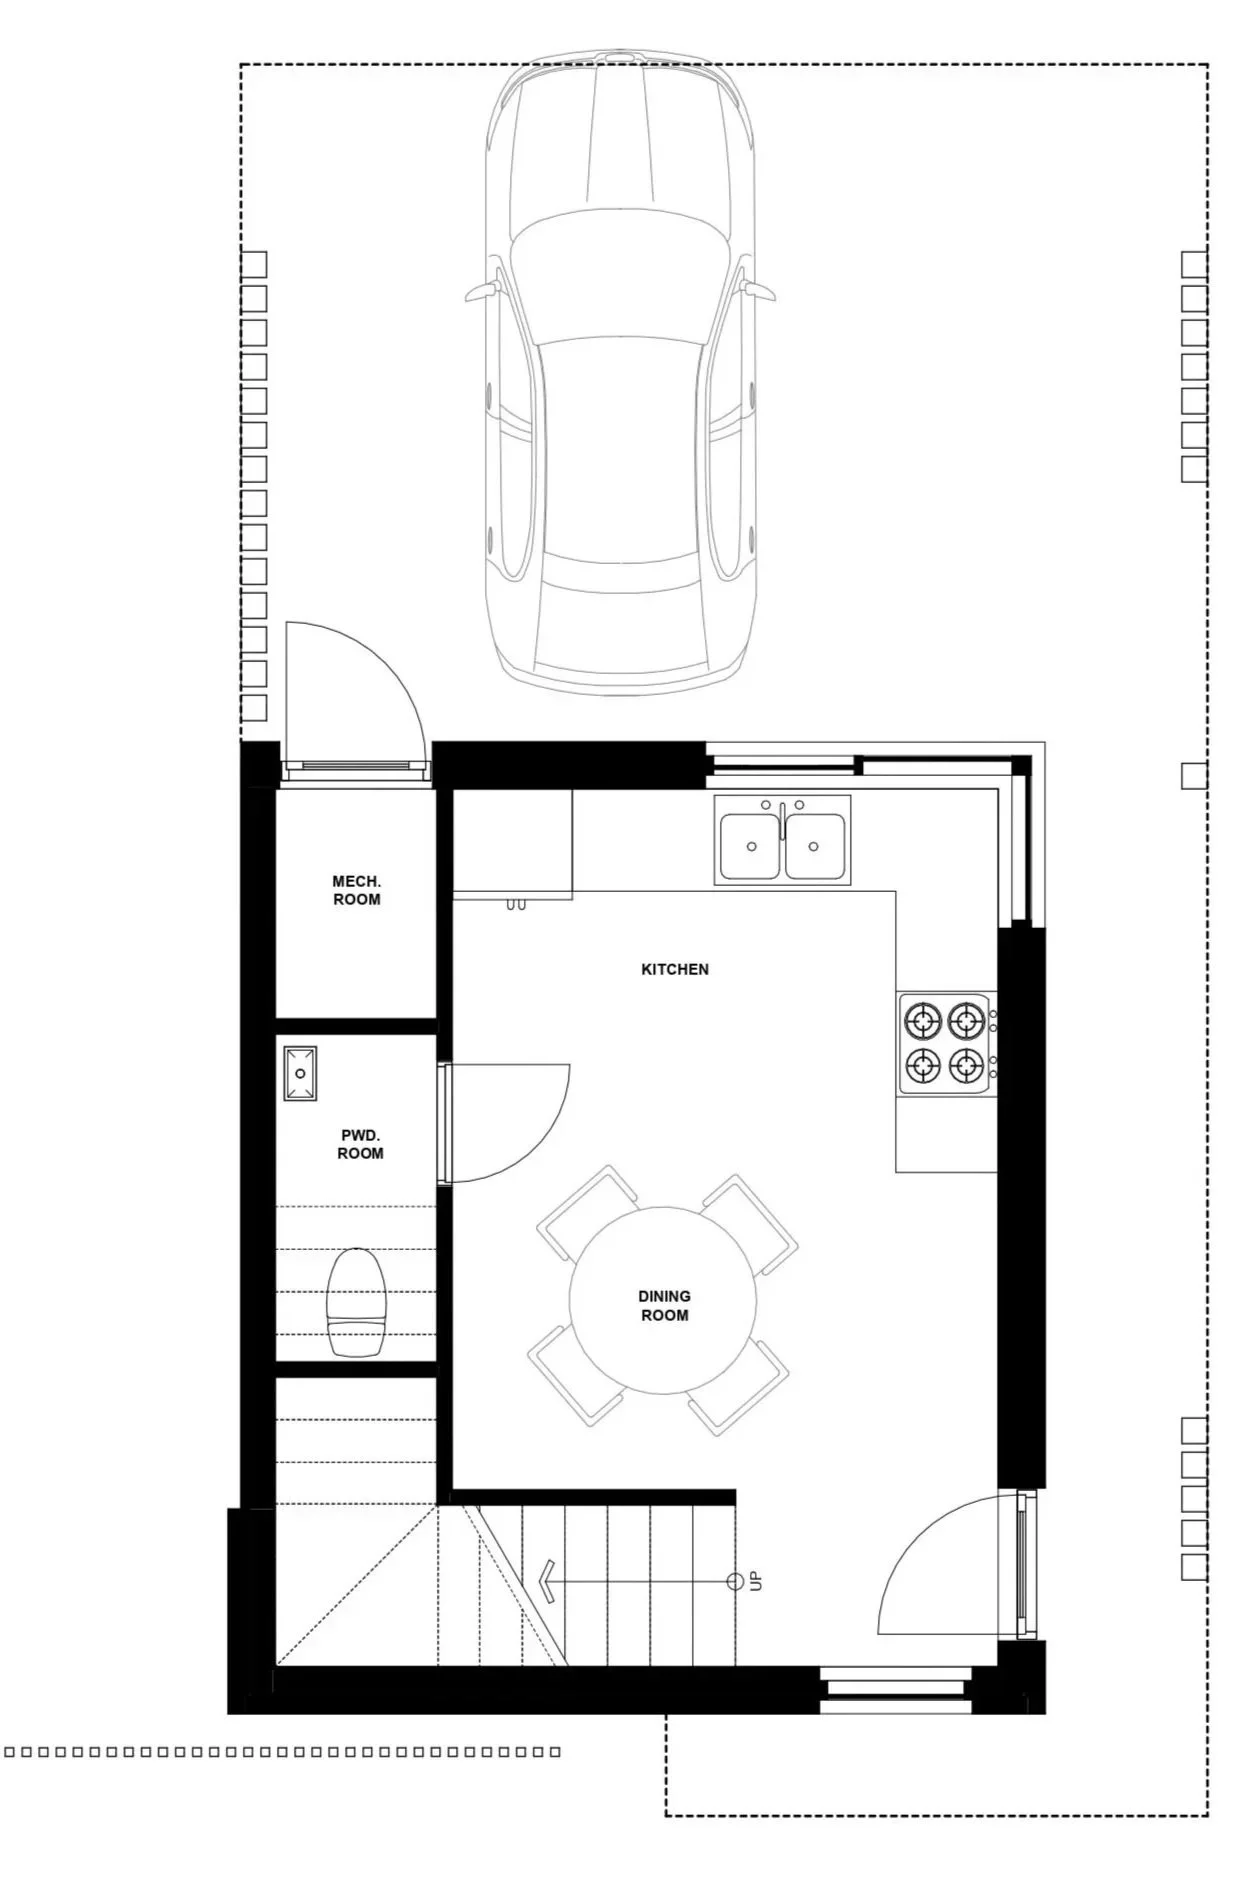
1st Floor Plan
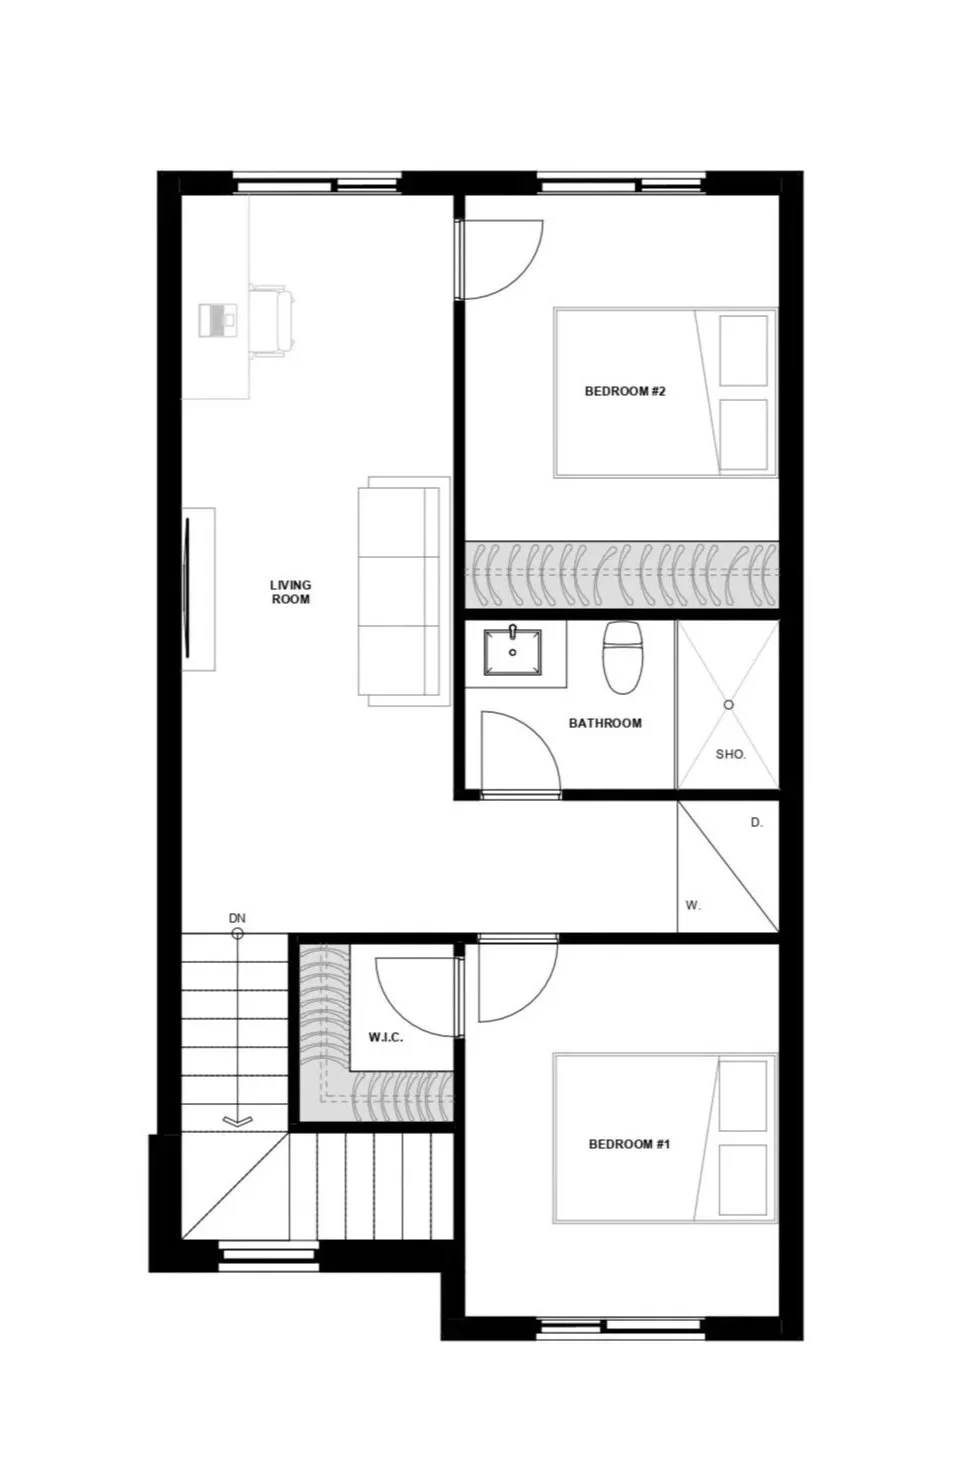
2nd Floor Plan