
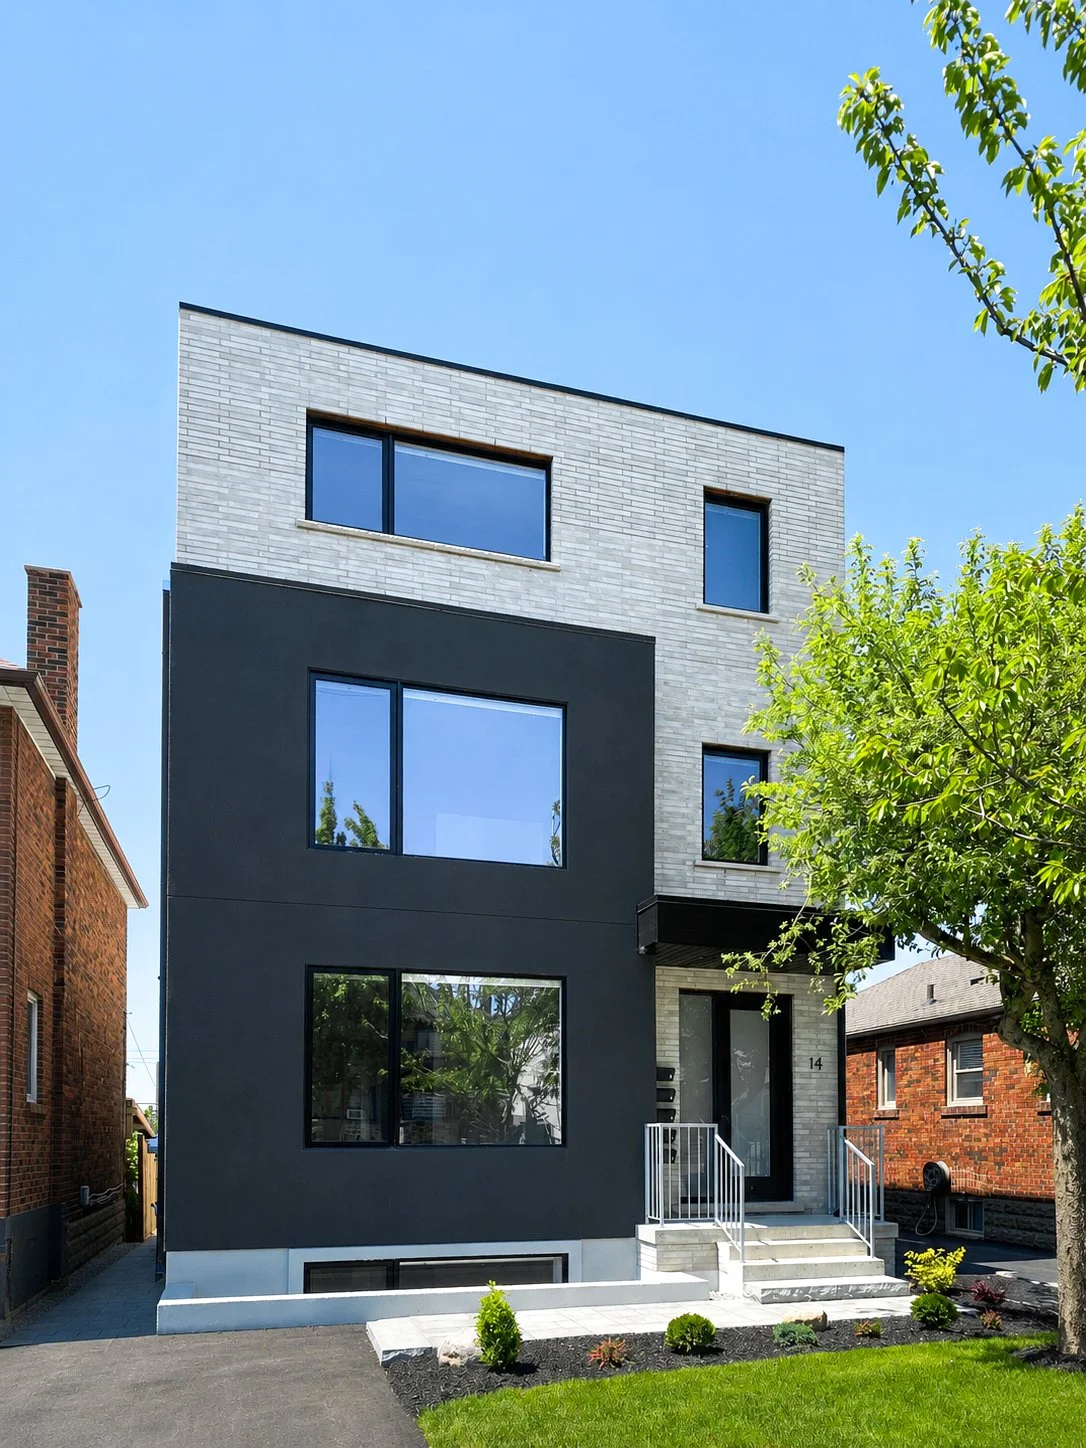
Montcalm Multiplex
Toronto, Ontario
-
Finished construction 2026
-
Residential Design
Permitting and Planning
Renders
-
New build
4 units + garden suite
3 bedrooms (each unit)
2 baths (each unit)
The building's contemporary design is defined by a bold interplay of light brick masonry and charcoal cladding, creating a refined yet understated architectural expression. Clean lines, expansive glazing, and carefully composed volumes emphasize simplicity and proportion, while the contrasting material palette adds depth and visual interest. The minimalist façade is enhanced by recessed entrances and generous window openings that maximize natural light and reinforce the building's modern identity.As Toronto continues to embrace innovative housing solutions, this multiplex demonstrates how contemporary architecture can thoughtfully increase residential density without compromising neighbourhood character. The project serves as a model for sustainable urban intensification, creating high-quality homes that contribute to a more diverse, vibrant, and resilient community.