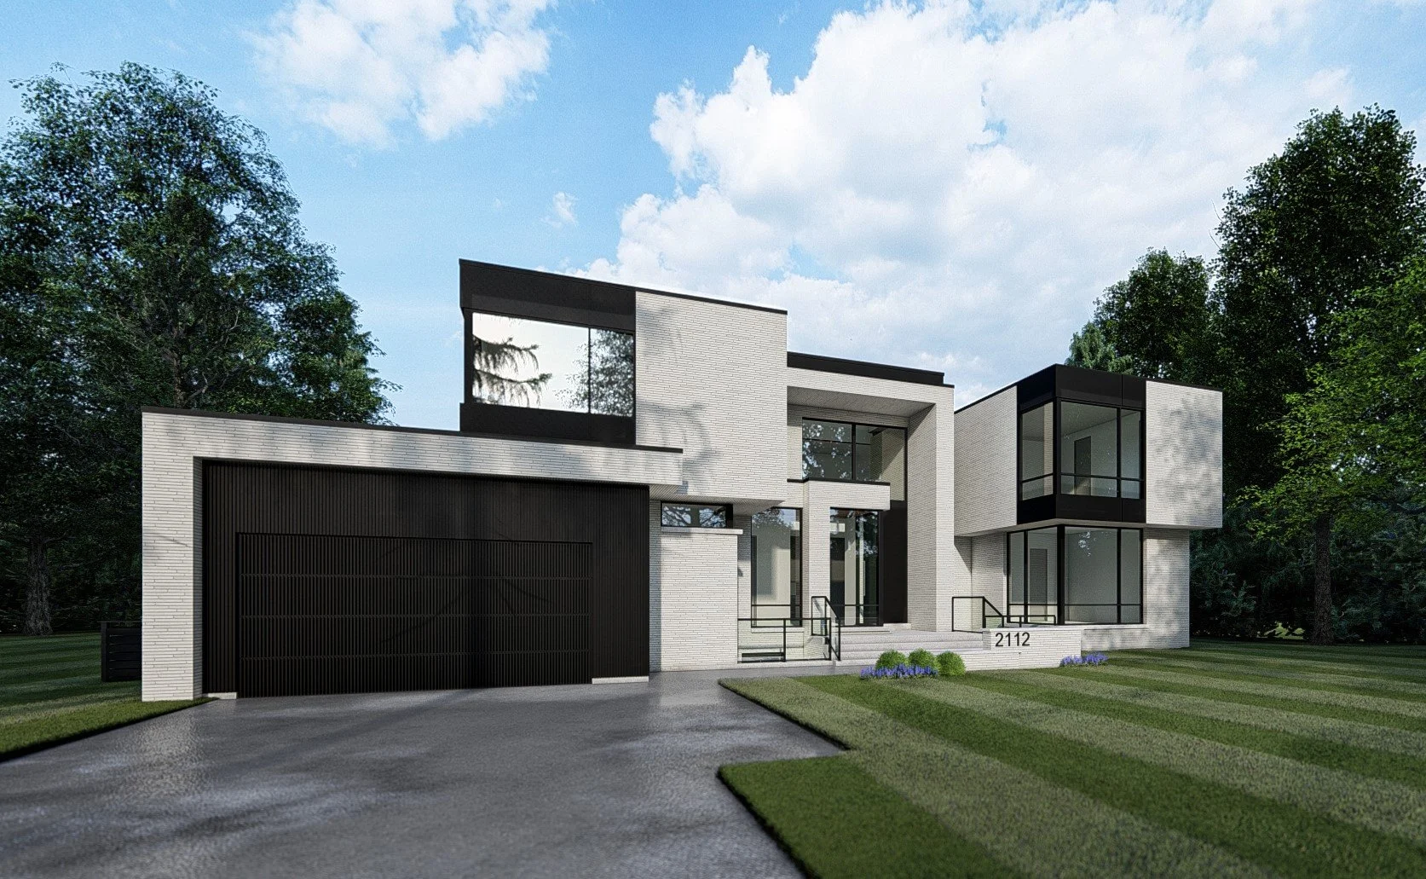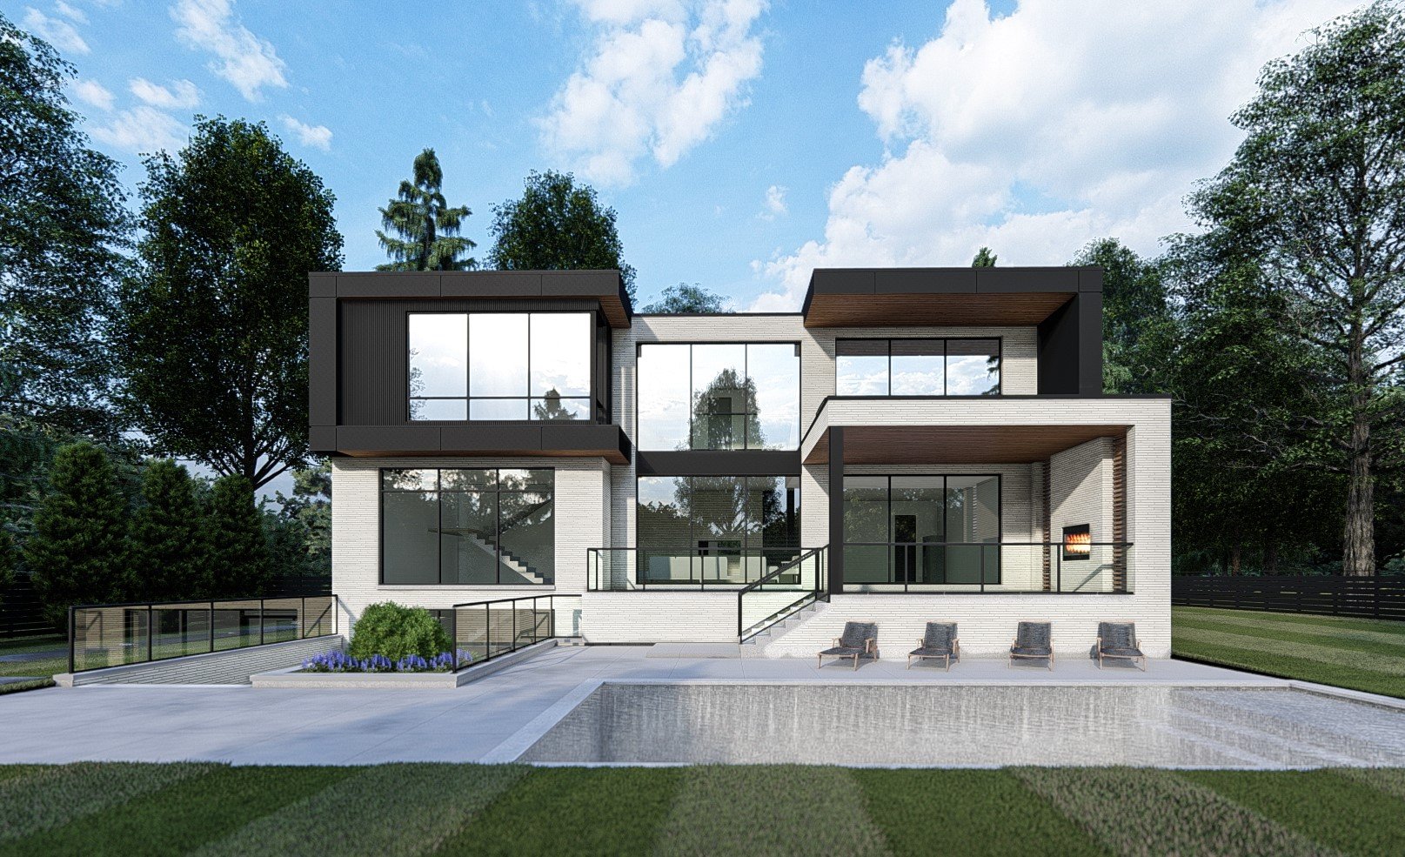
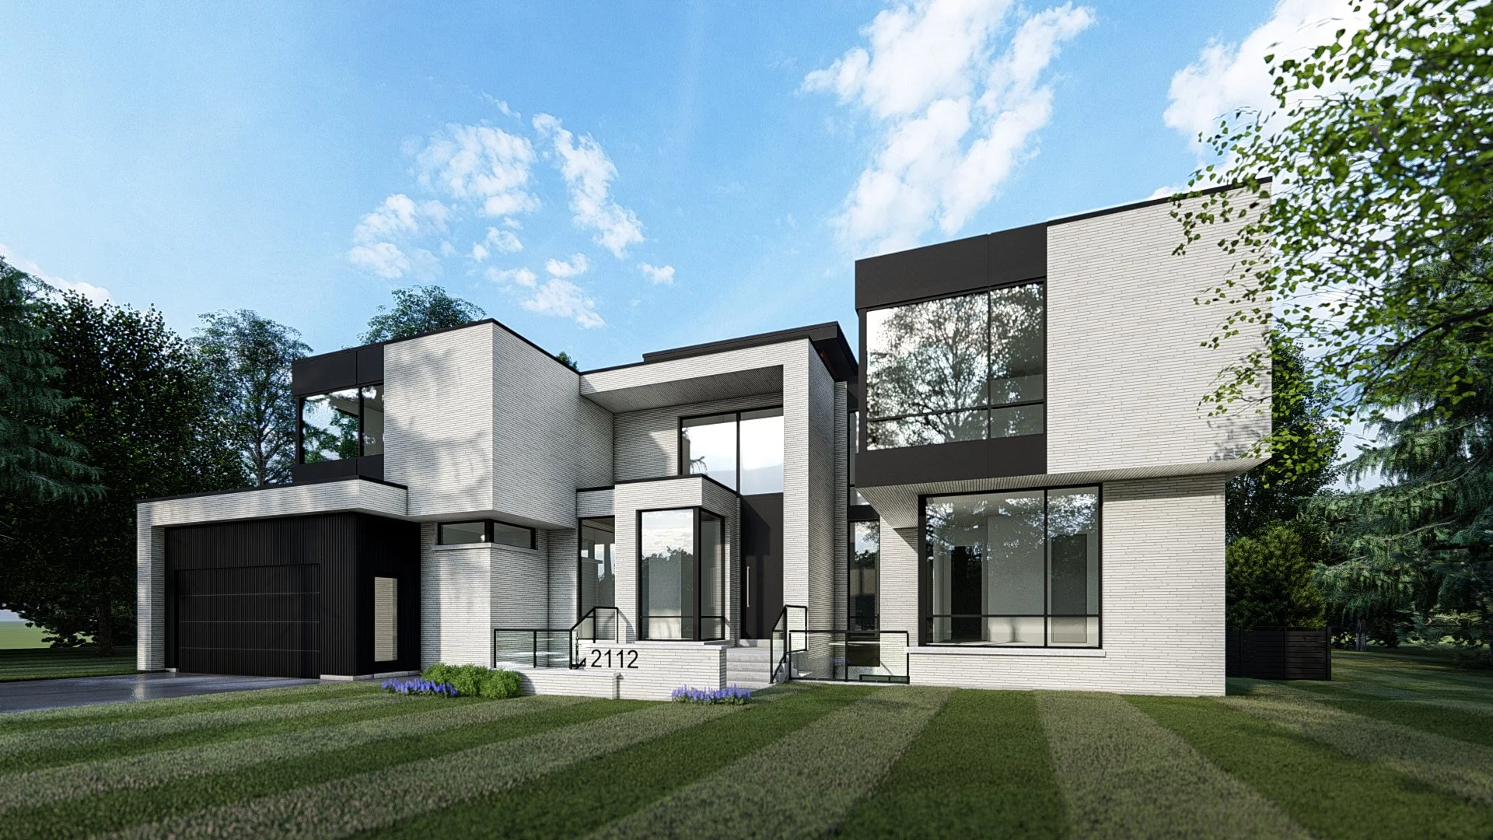
Parker Residence
Mississauga, Ontario
-
Under construction
-
Residential Design
Permitting and Planning
Renders
-
New build, single family dwelling
5 bedrooms
6 bathrooms and 1 powder room
Attached 2 car garage
Home gym
Home theater and rec. room
In-ground pool
The Parker Residence is a brand new build planned and designed for a lot located in Mississauga. The intention is to accommodate clients' family specific wants and needs. The exterior of the home is wrapped in warm earth-toned materials to reflect its rural location while simultaneously requiring minimal maintenance and stone and stucco finish walls.

With the design to be in a U shape, it allowed us to maximize the window area so all areas of the home could have direct view to other areas of the house and the backyard, overlooking the carefully landscaped areas around the in-ground pool, jacuzzi, fire pit and split levels of living spaces.