Bromley Residence
Toronto, Ontario
-
Finished construction 2020
-
Residential Design
Permitting and Planning
-
New construction, single family dwelling
5 bedrooms
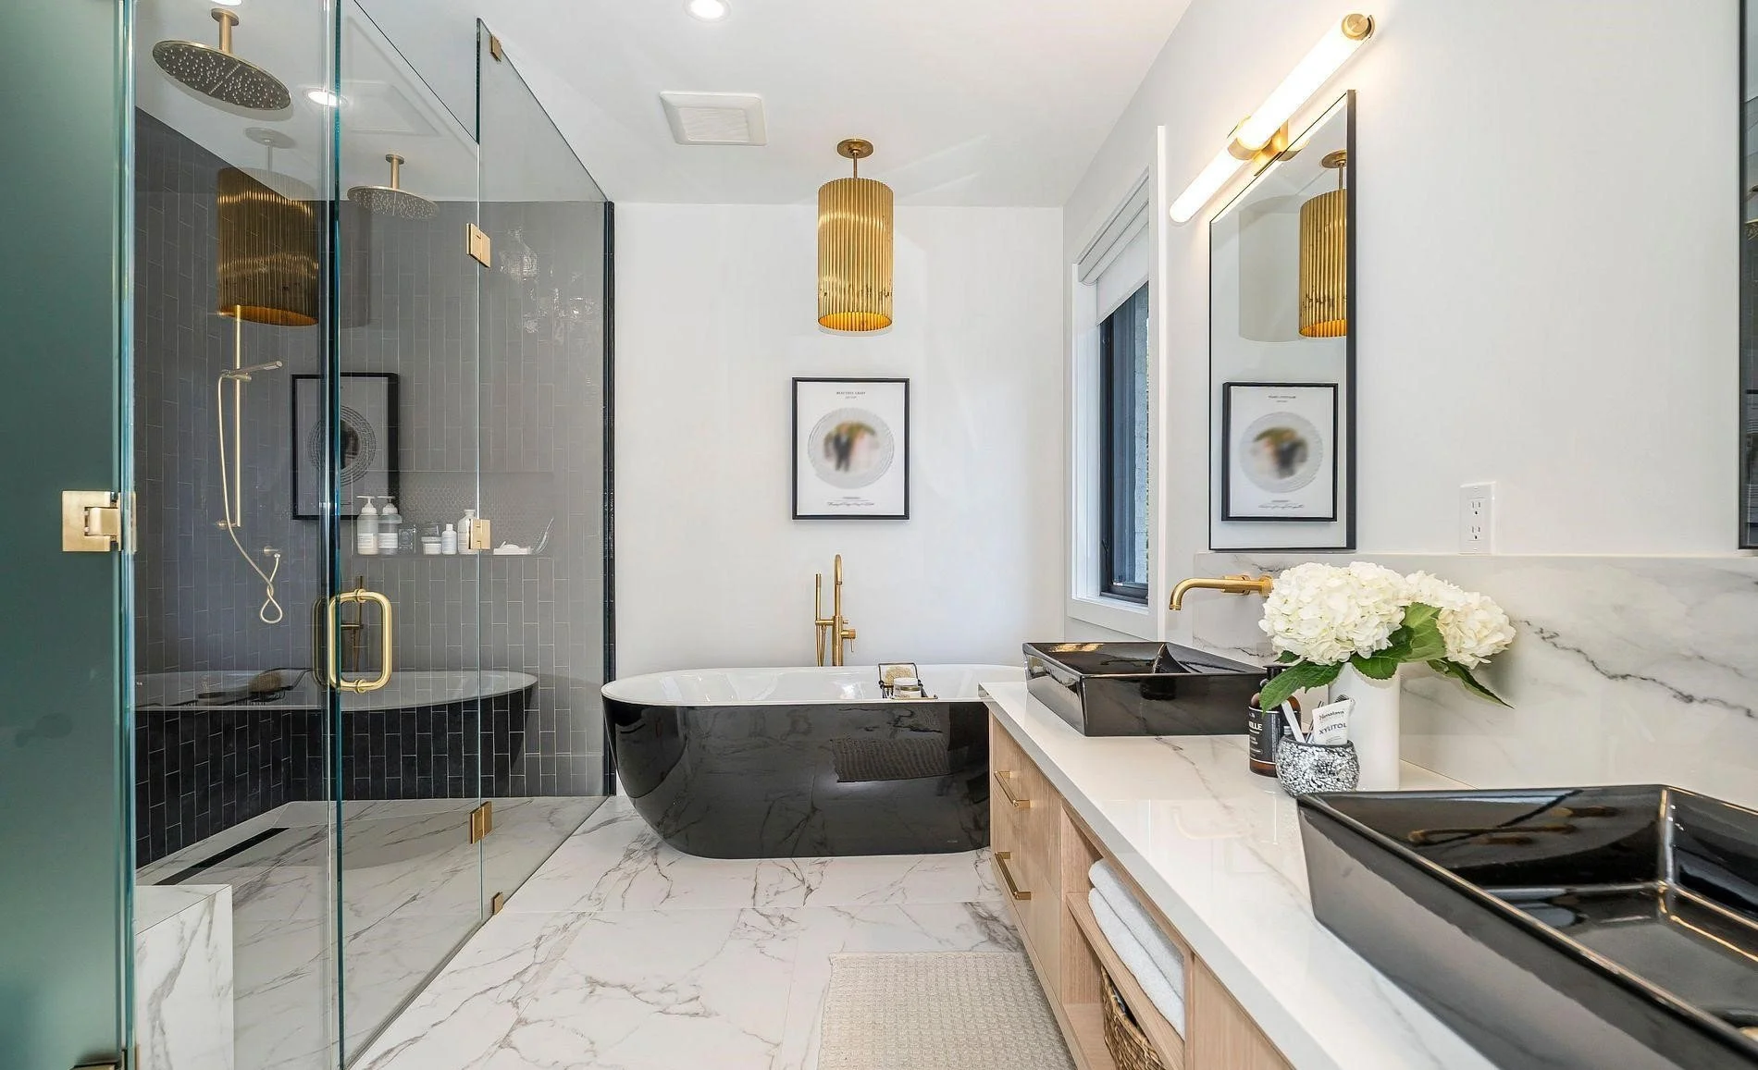
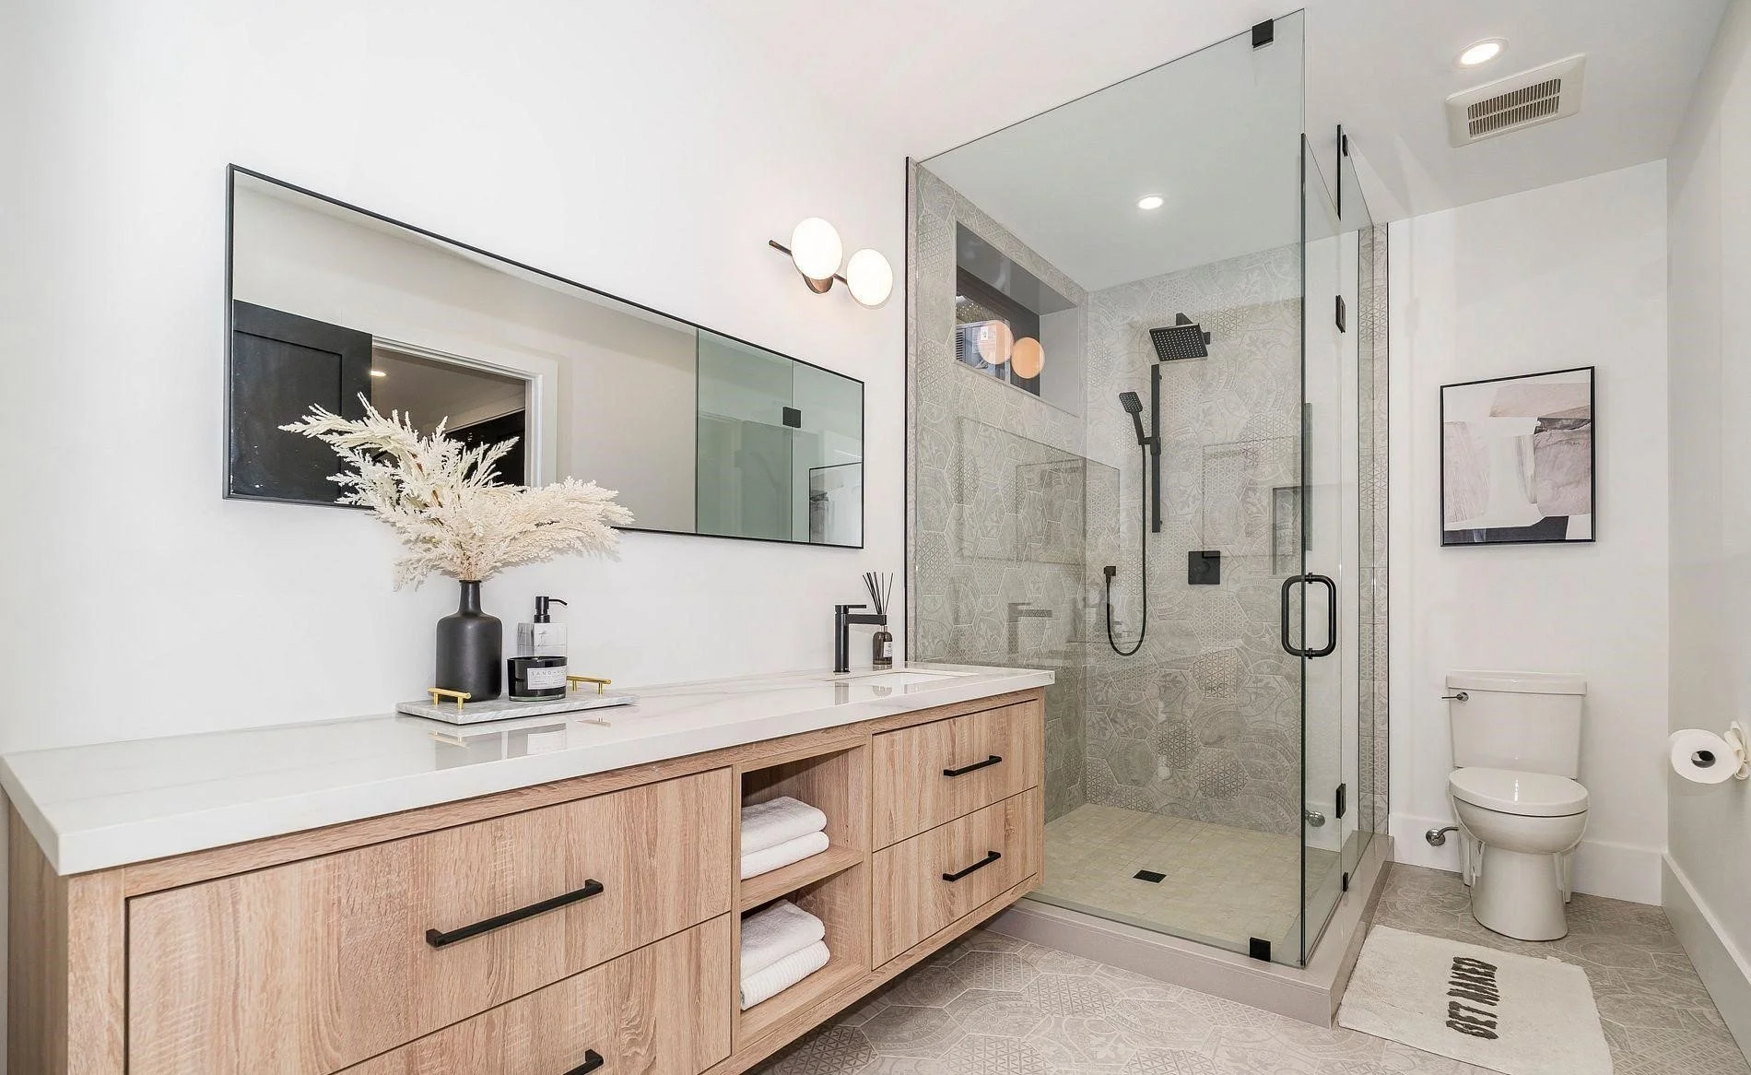
5 bathrooms
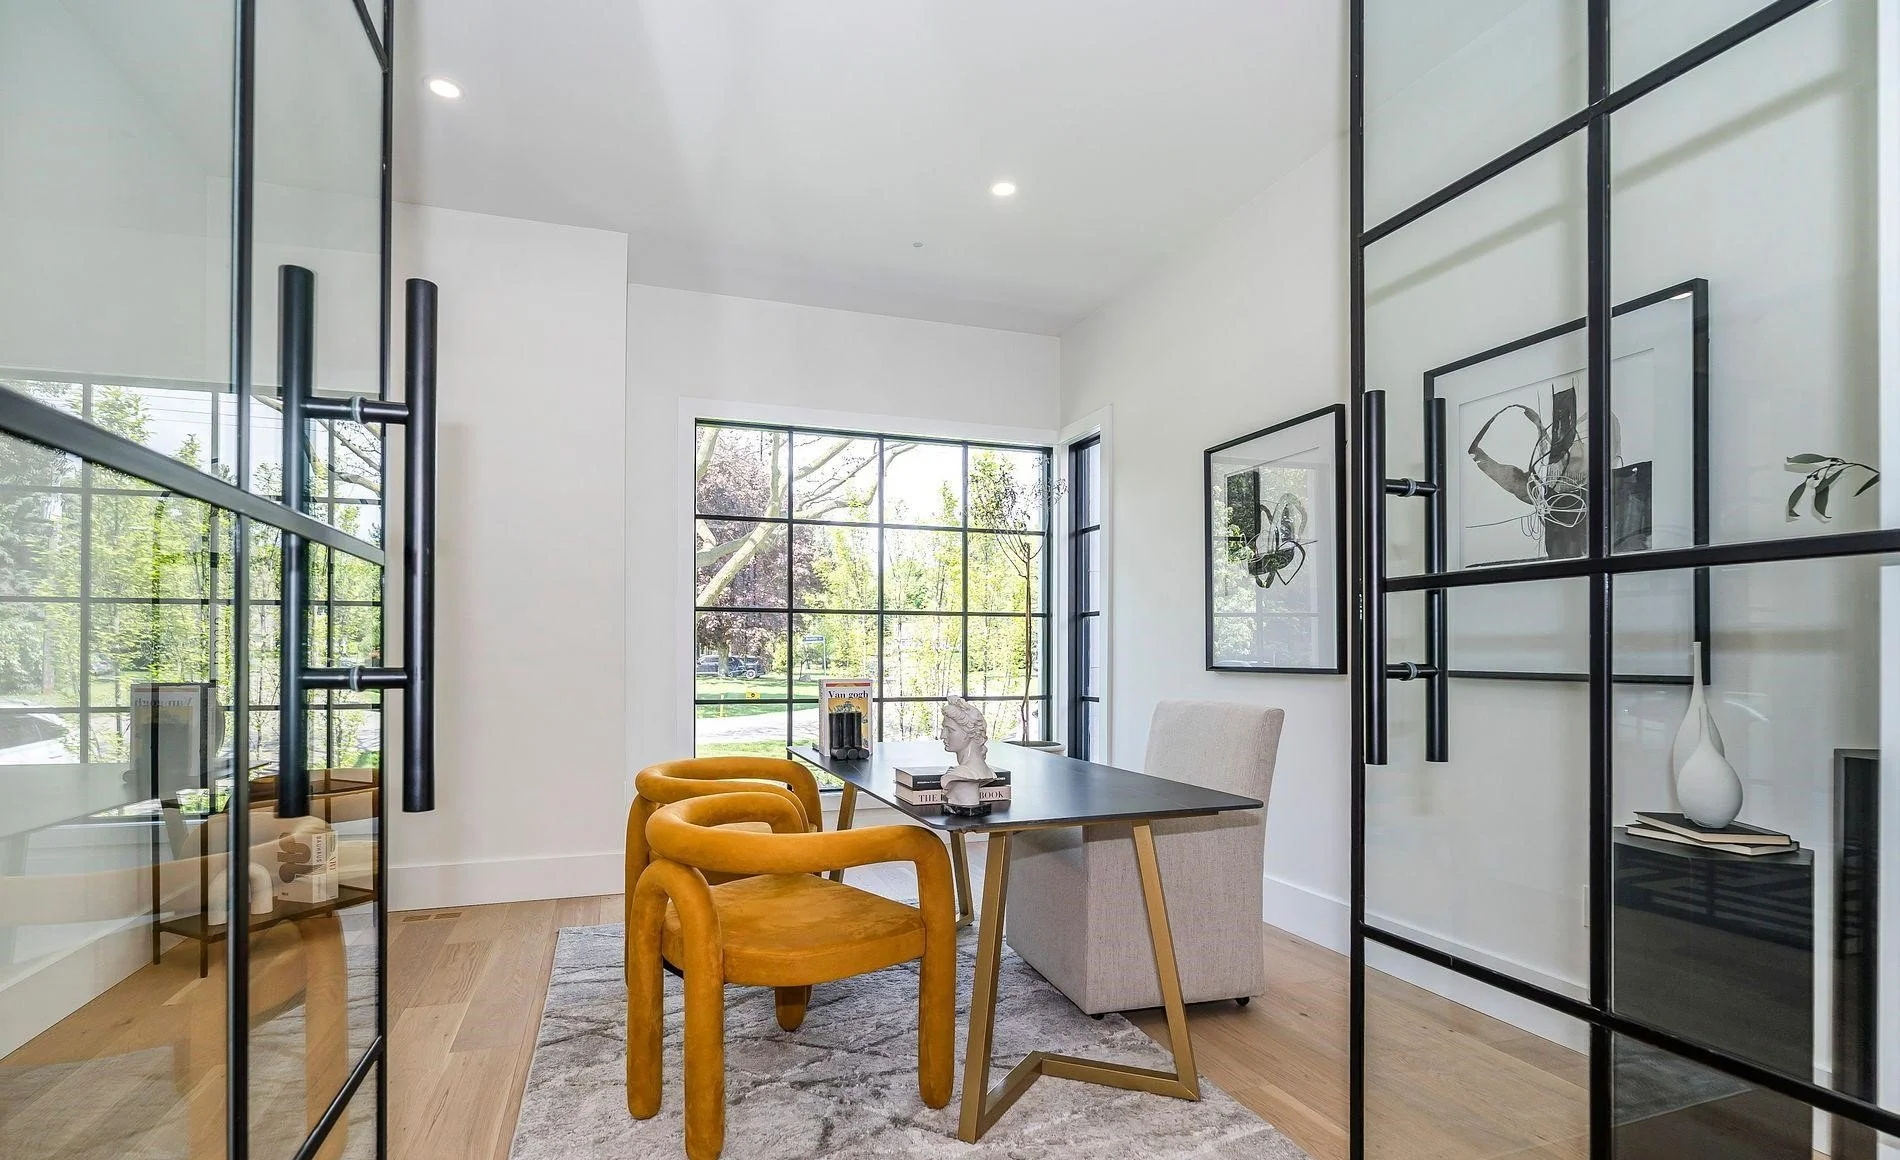
Home Office
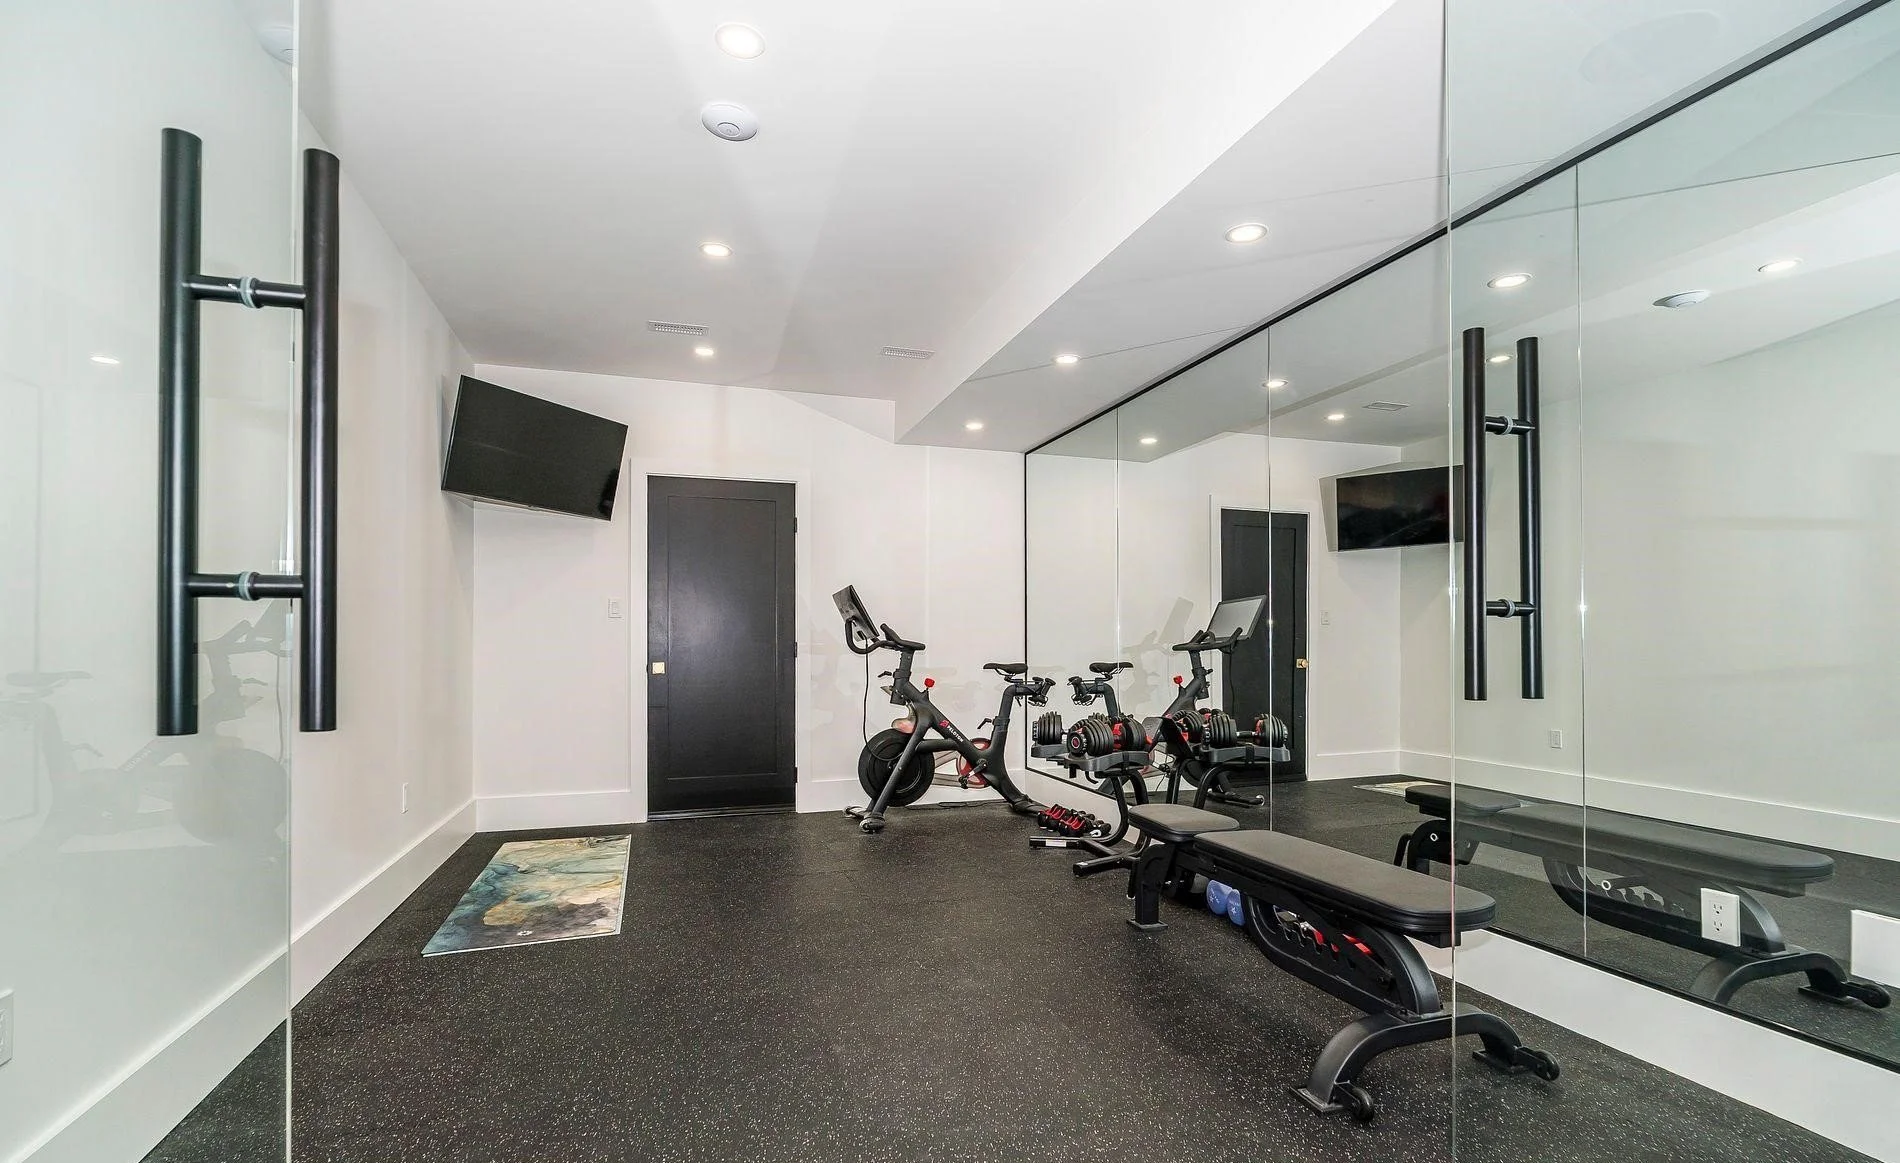
Home Gym
Recreation room
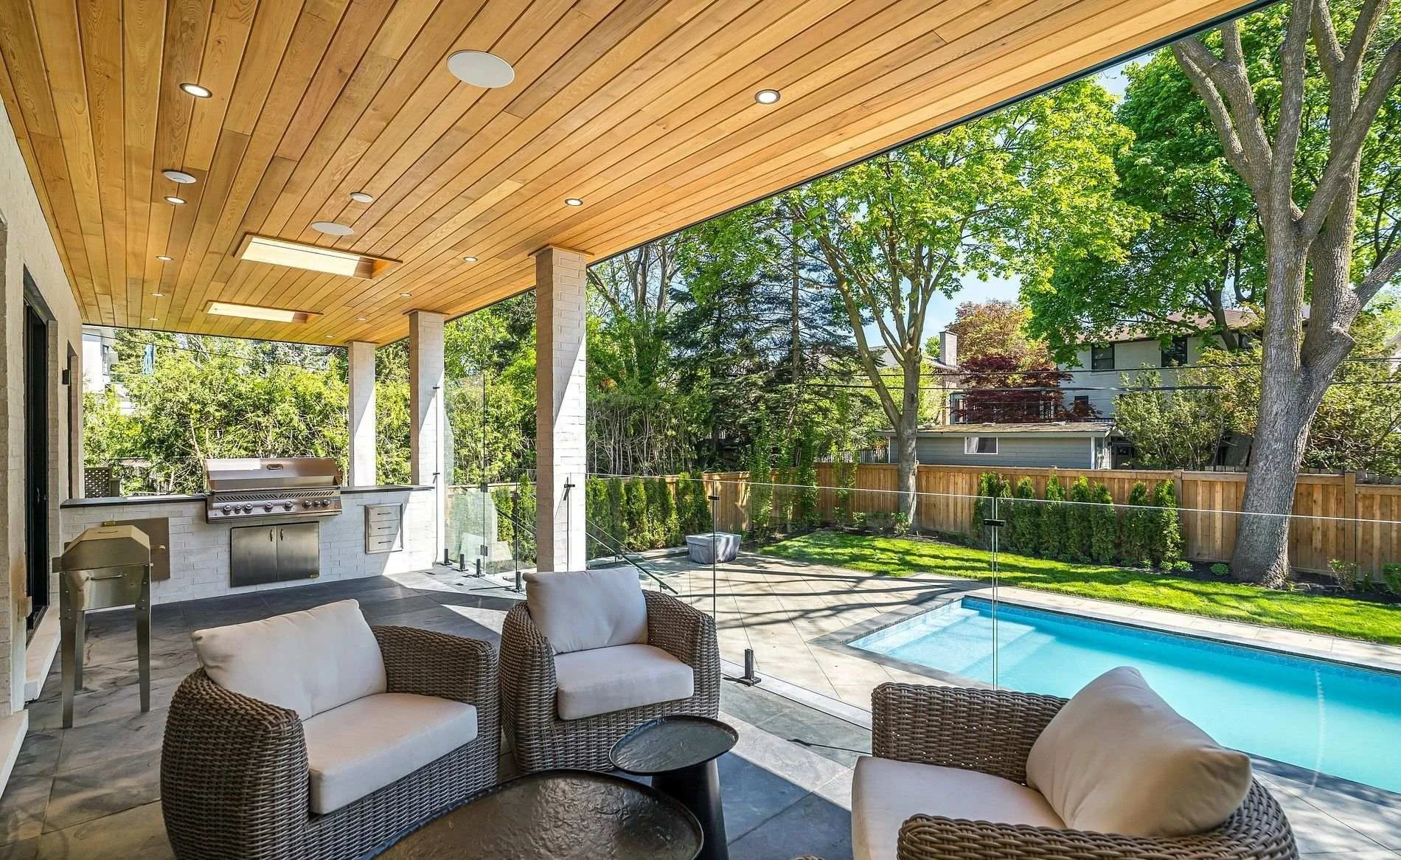
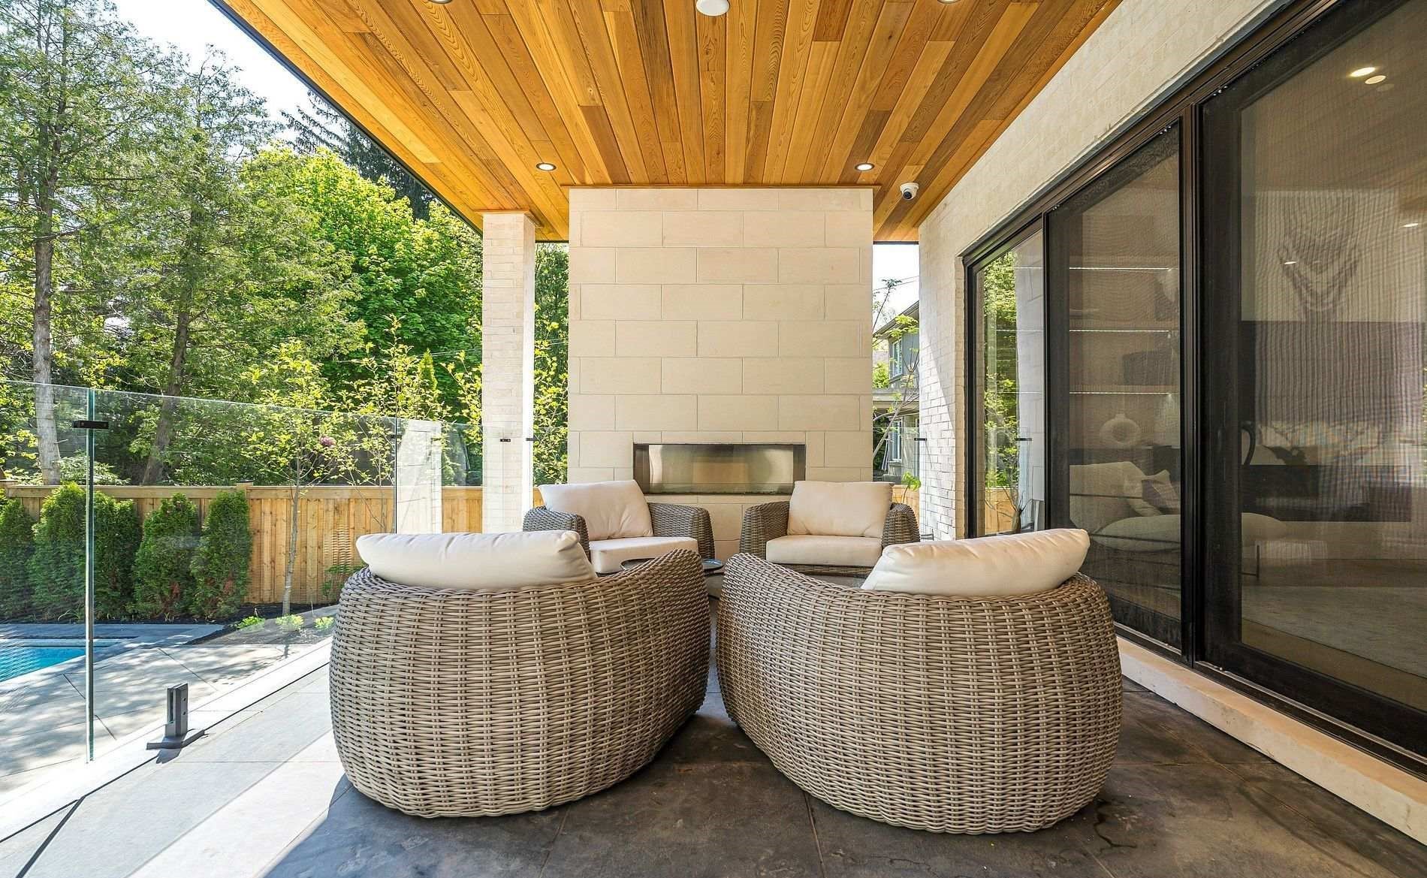
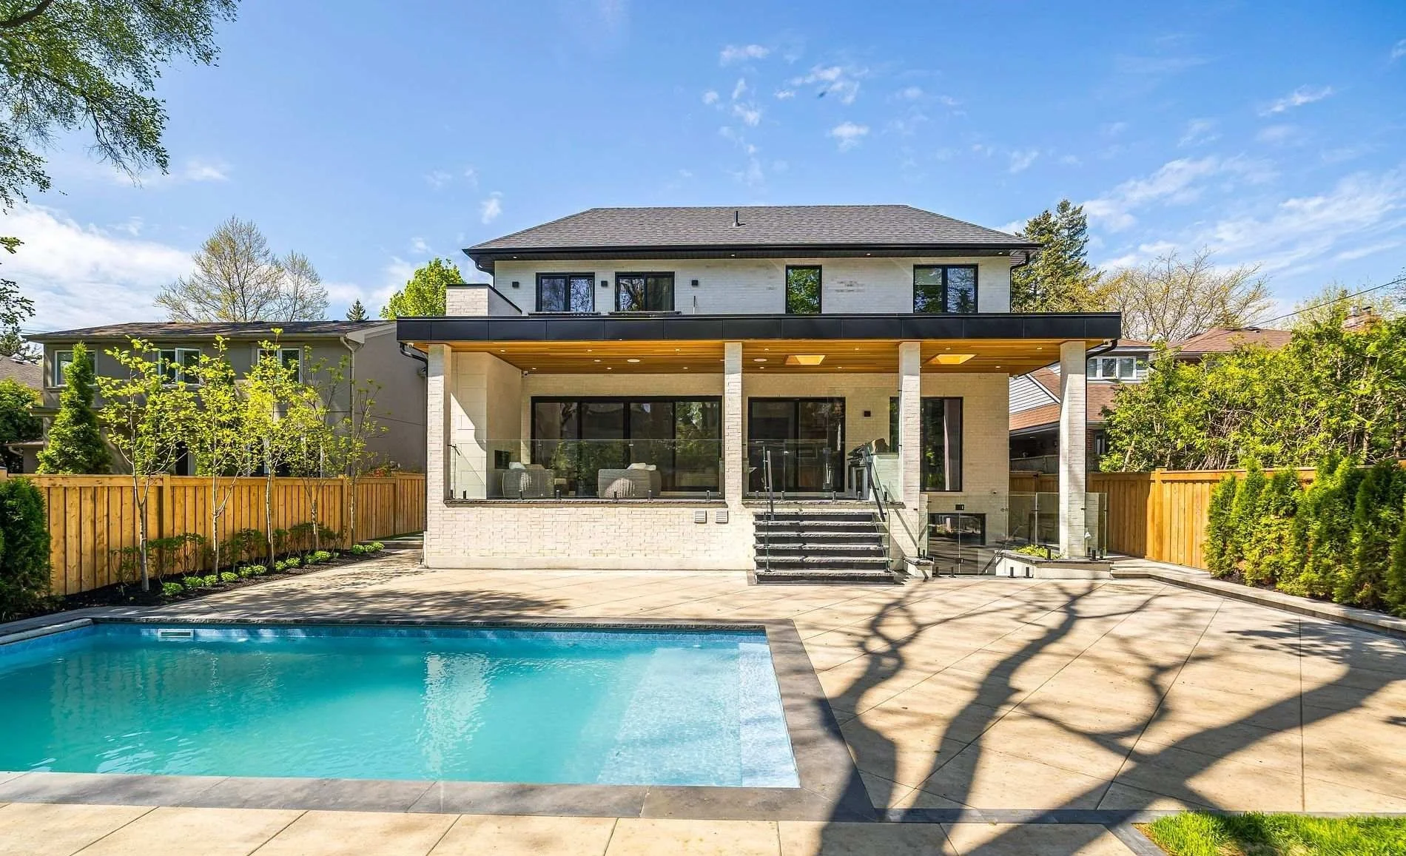
In-ground pool and cabana
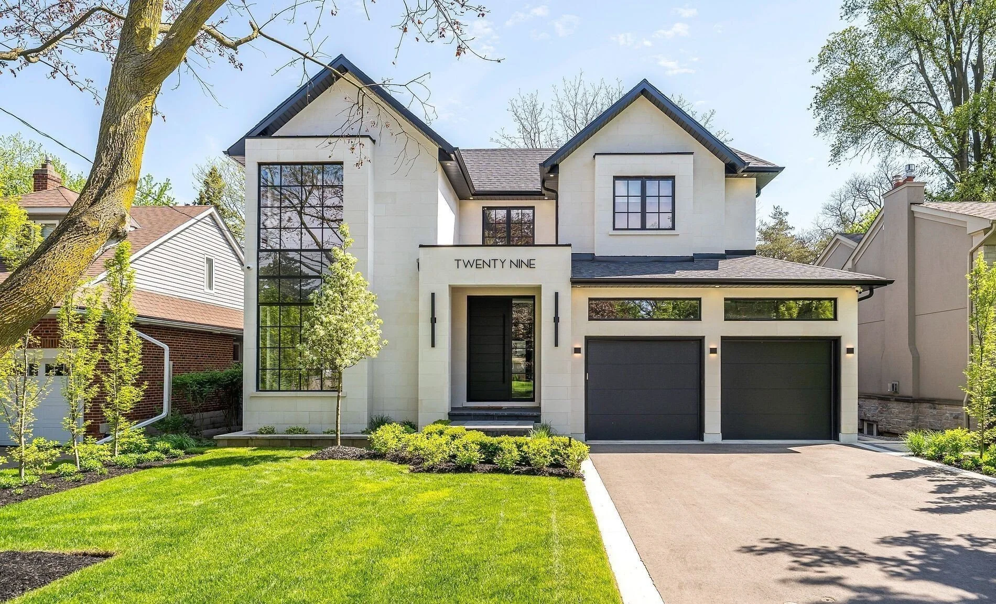
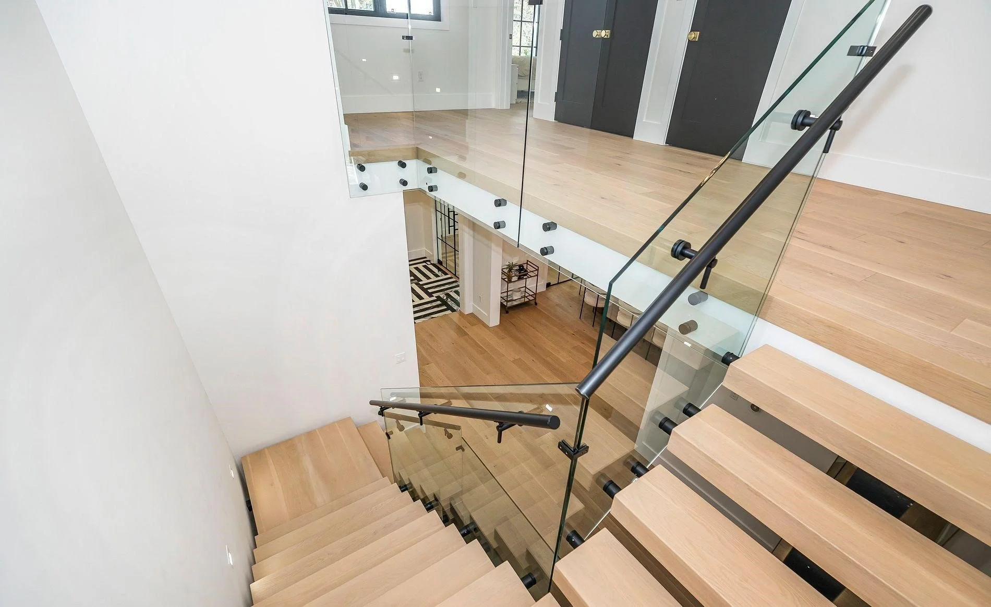
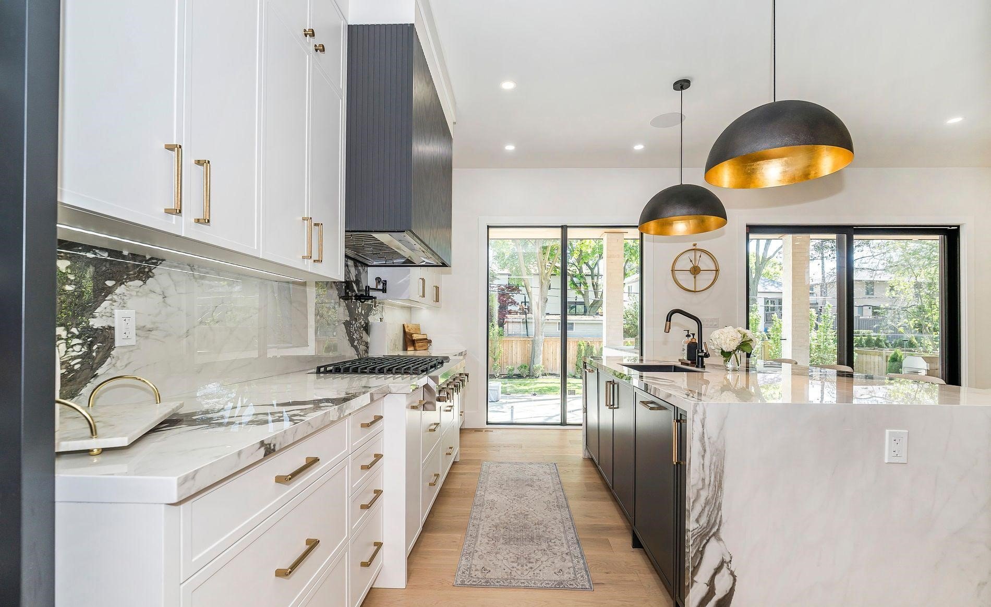
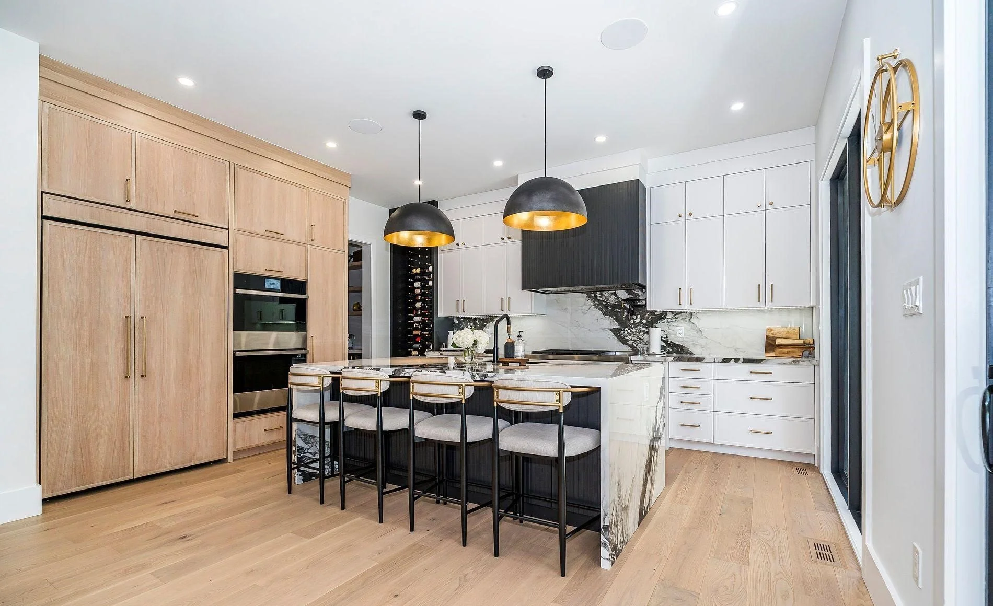
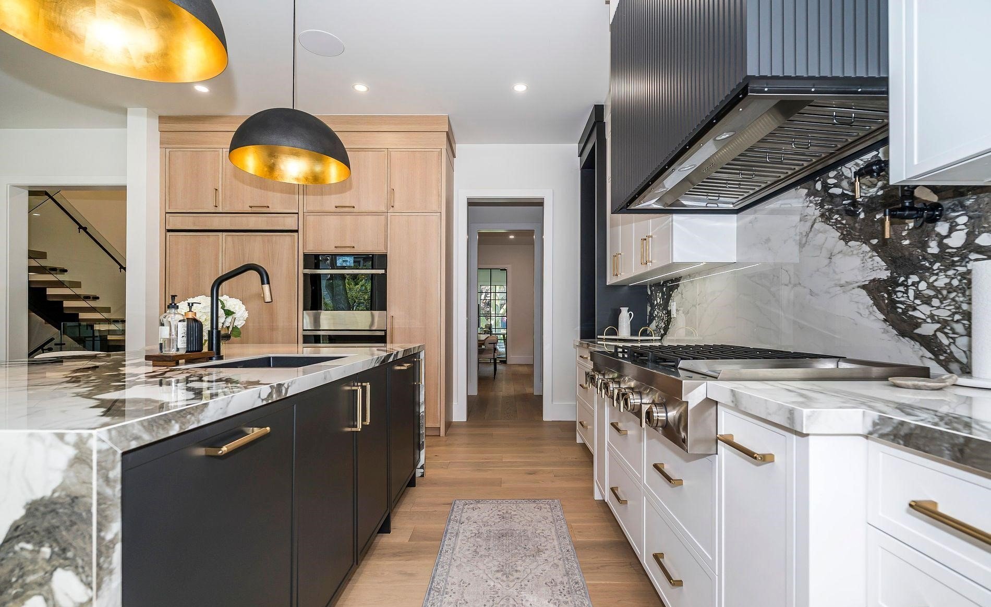
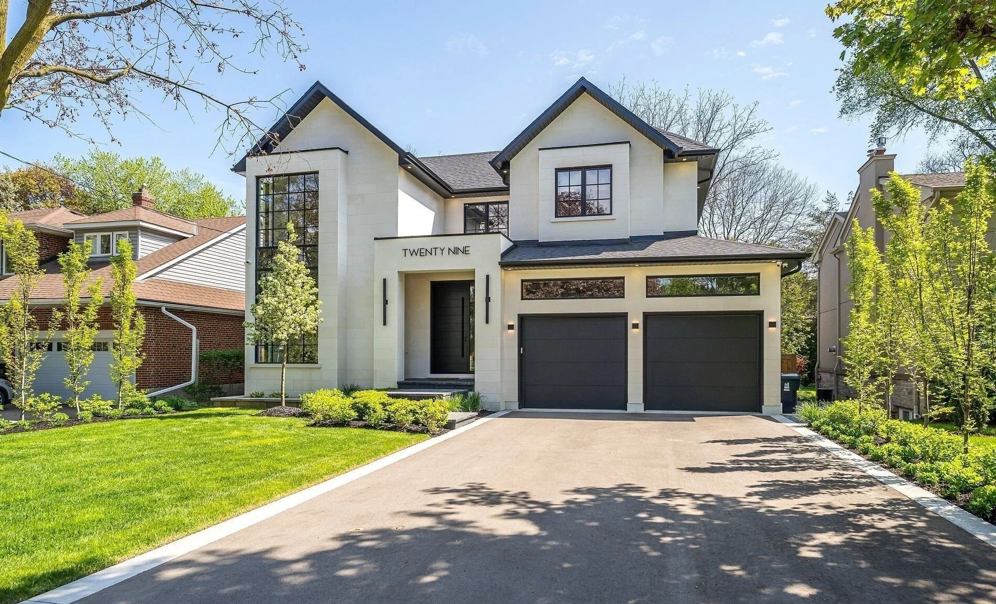
This custom residence embodies a refined transitional architectural style, blending timeless elegance with contemporary simplicity. Defined by its steep gabled rooflines, expansive black framed windows, and symmetrical composition, the home creates a striking yet welcoming street presence. The soft limestone-inspired façade is contrasted with bold dark accents, delivering a sophisticated balance of warmth and modernity.

A dramatic two storey window feature enhances the verticality of the design while flooding the interior with natural light. Designed with both aesthetics and functionality in mind, this residence reflects a seamless fusion of classic proportions and modern architectural detailing, resulting in a home that feels both luxurious and timeless.