Pearson Residence
Richmond Hill, Ontario
-
Finished construction 2025
-
Residential Design
Permitting and Planning
Renders
-
New build, single family dwelling
5 bedrooms
5 bathrooms and 1 powder
Home study
Gym Room
Recreation room and Lounge
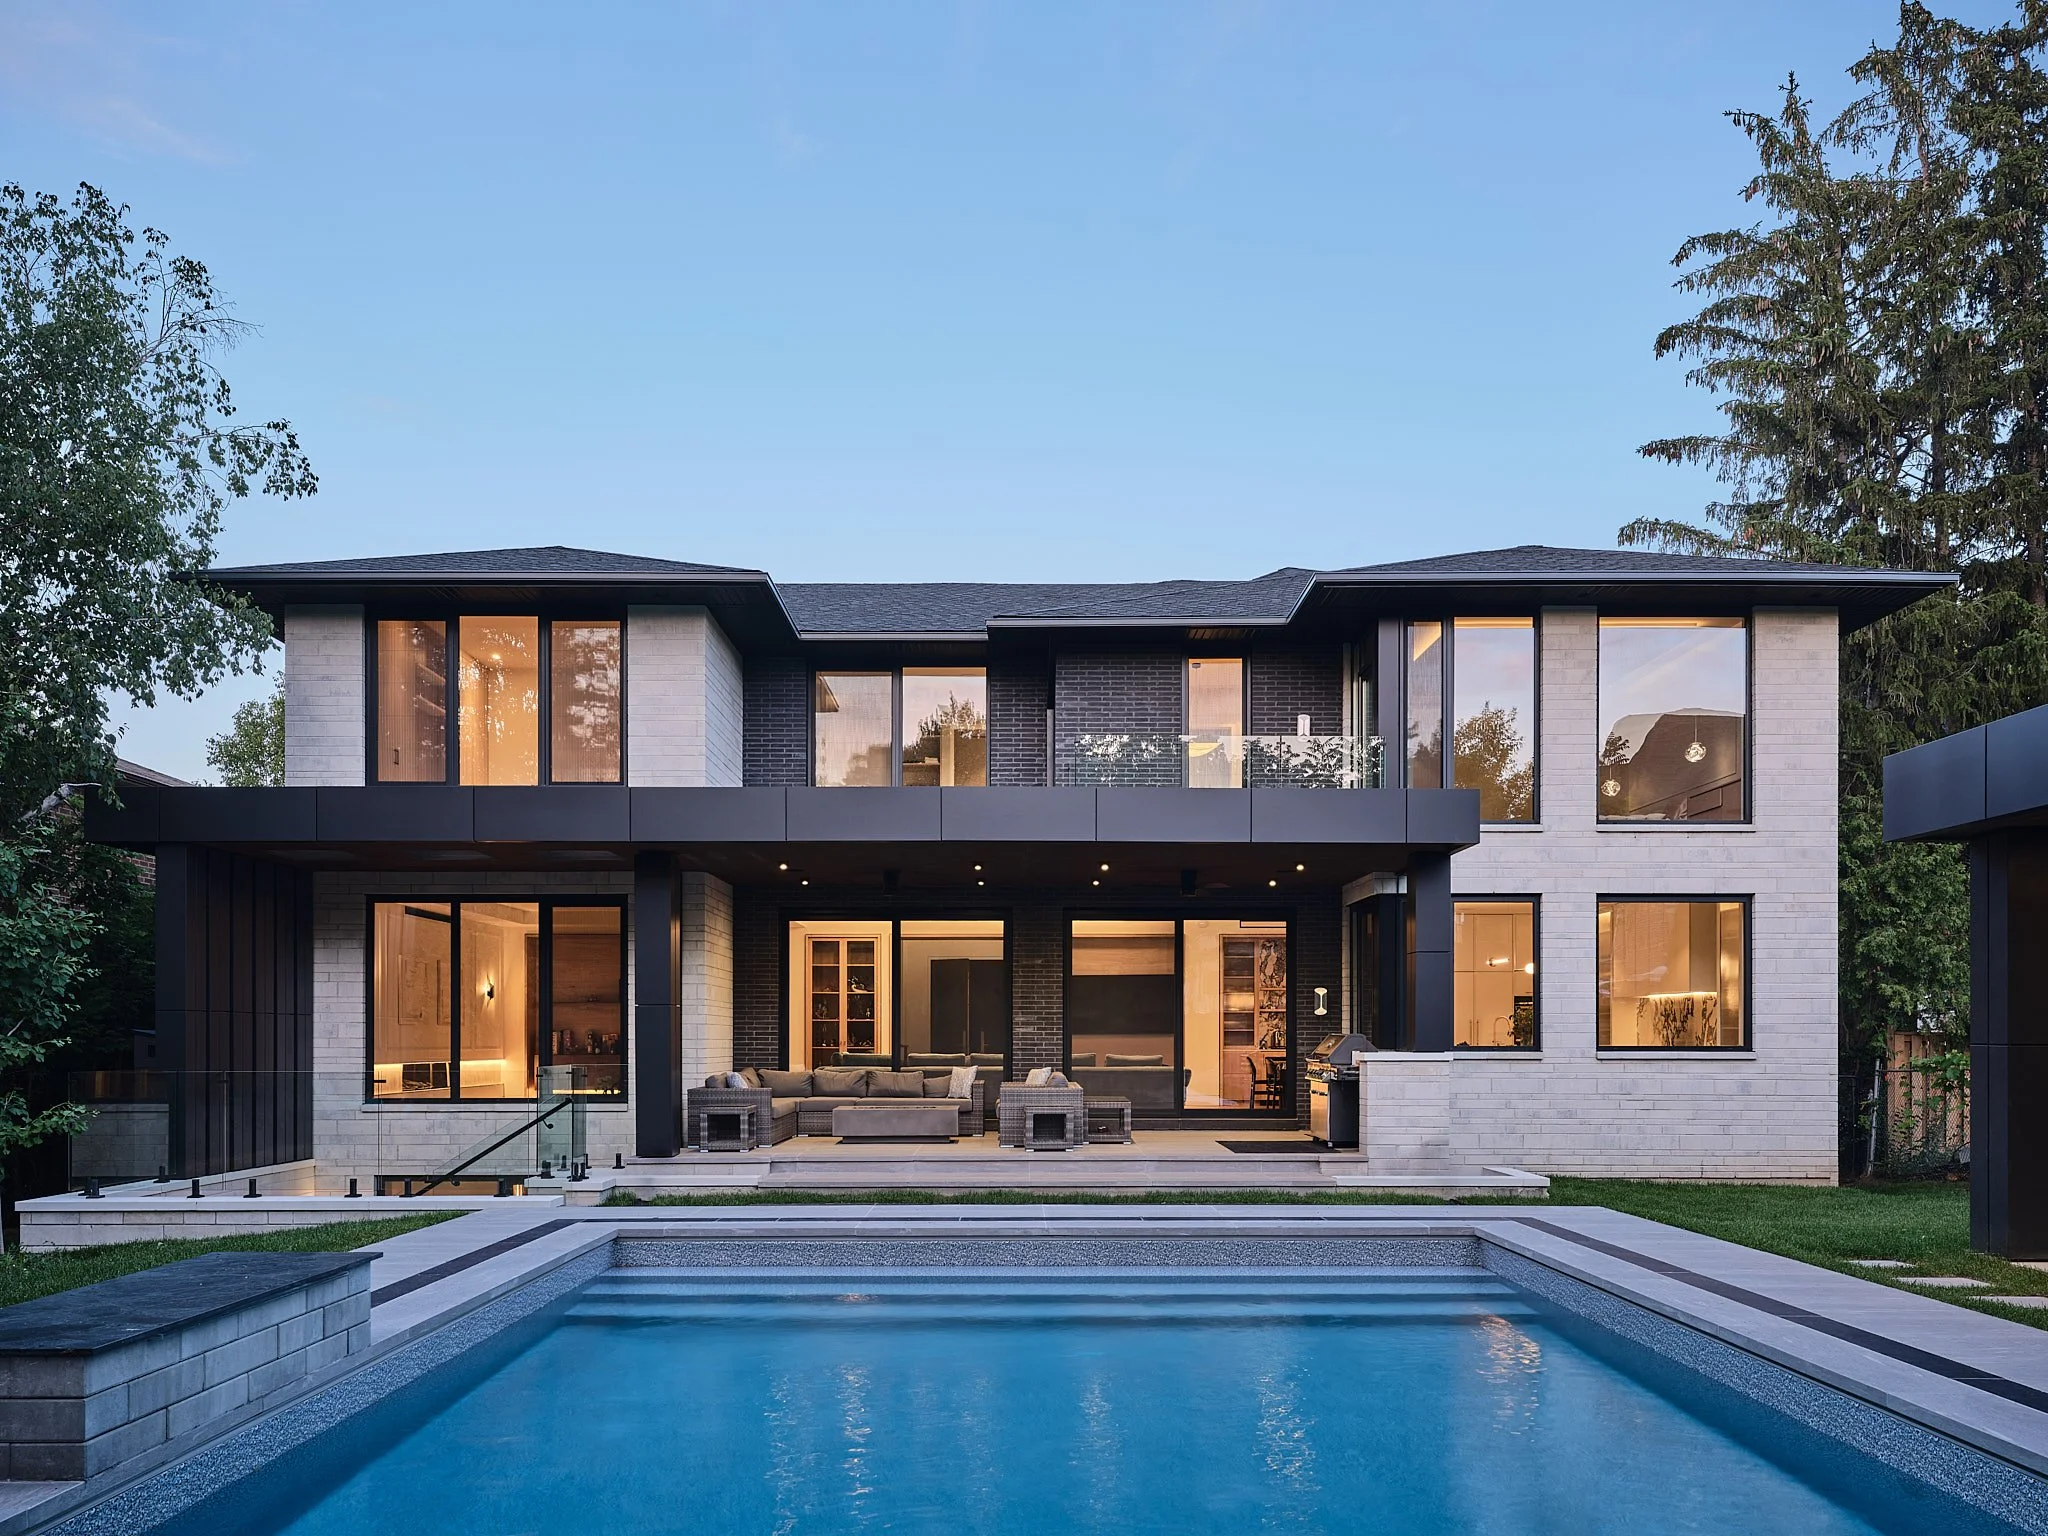
In-ground pool and cabana
-
Builder: Buidcrest
Interior design: Architecture Riot
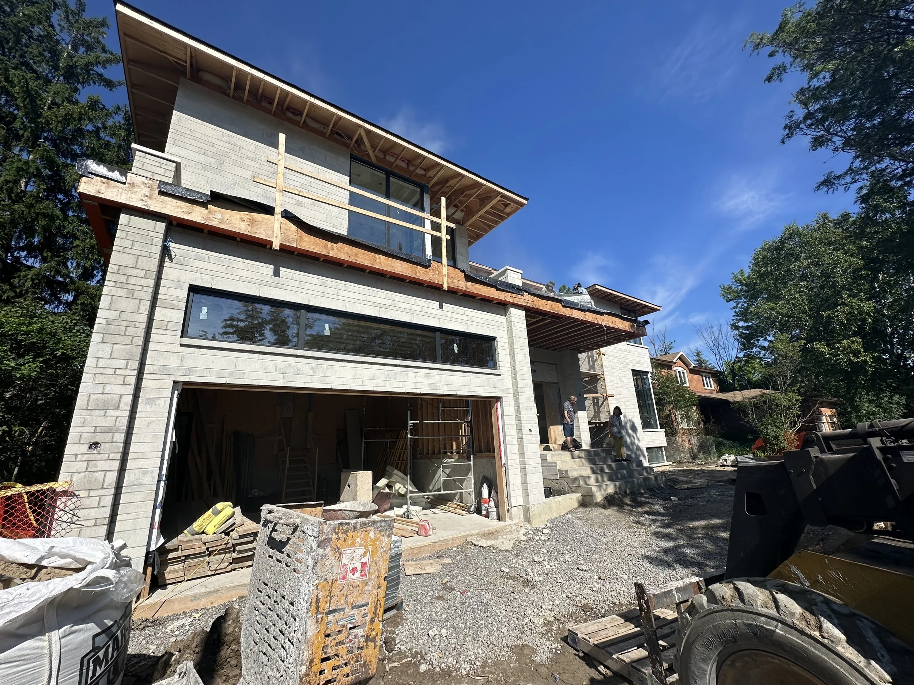
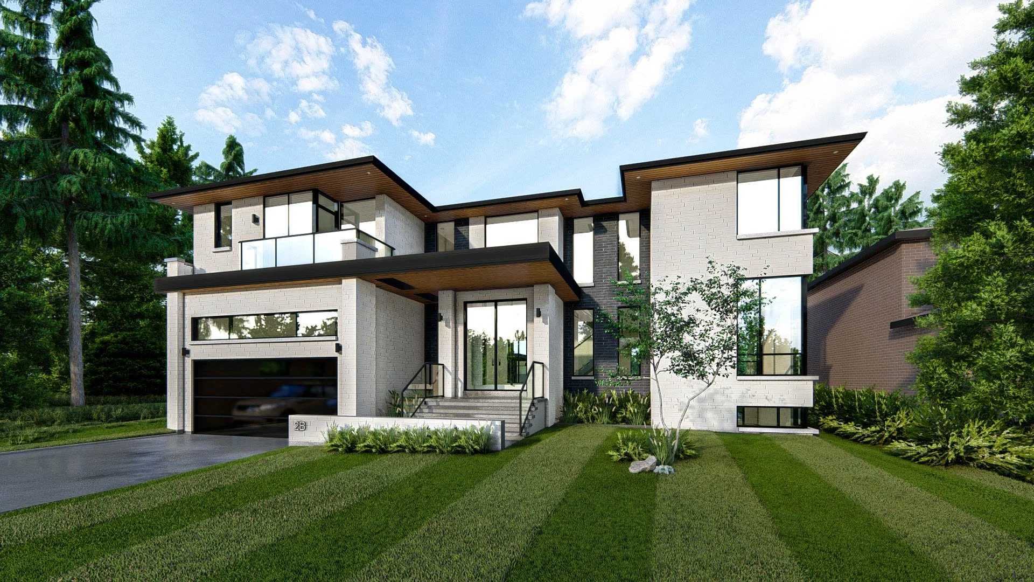
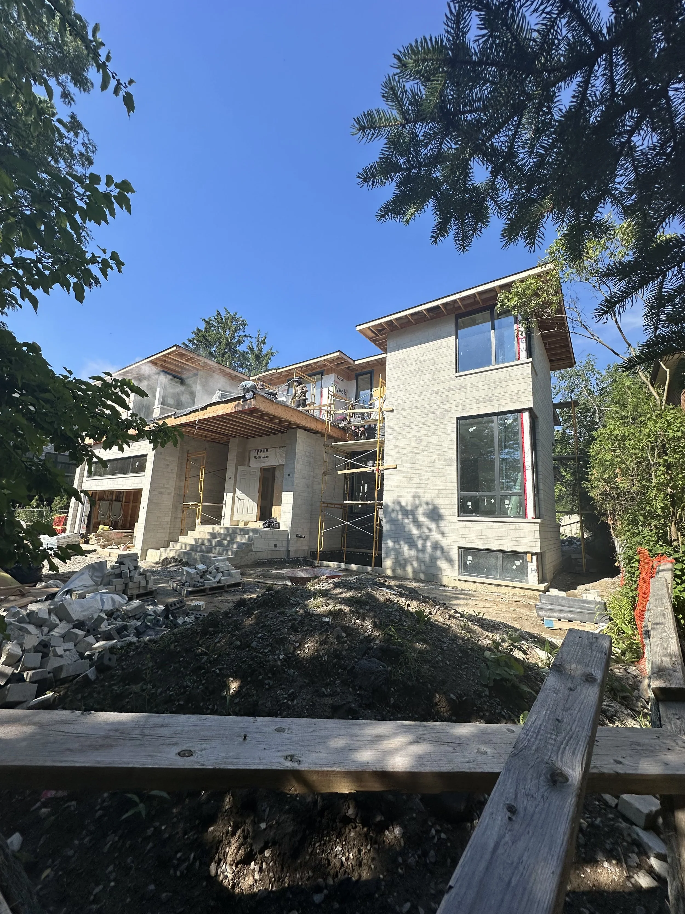
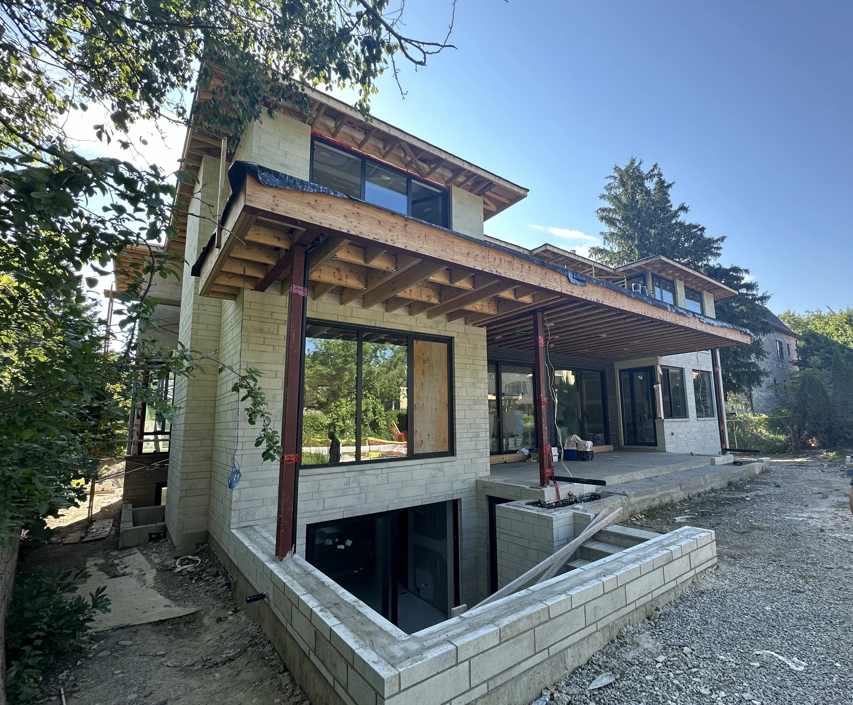
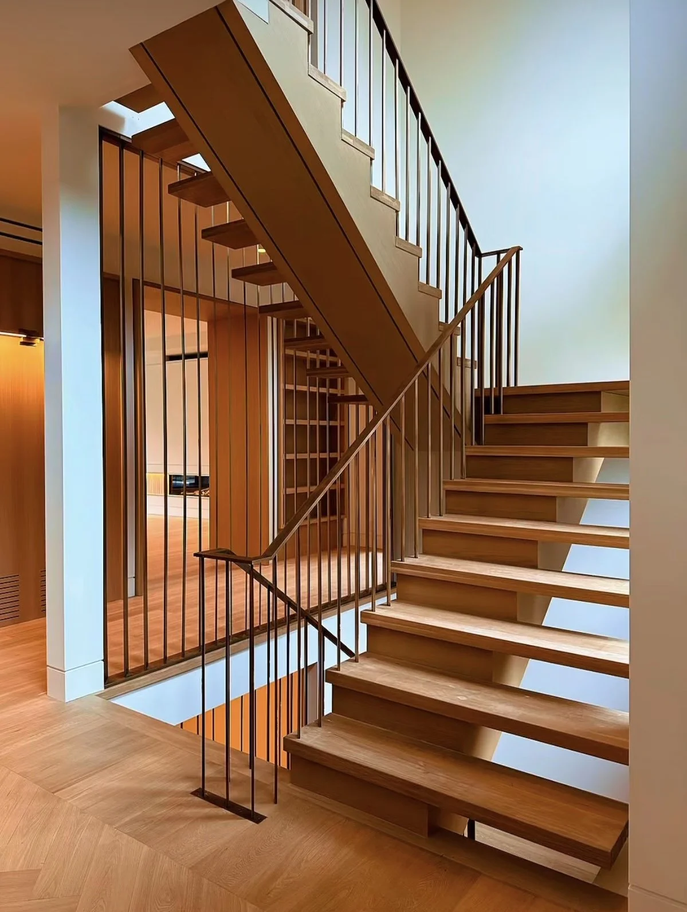
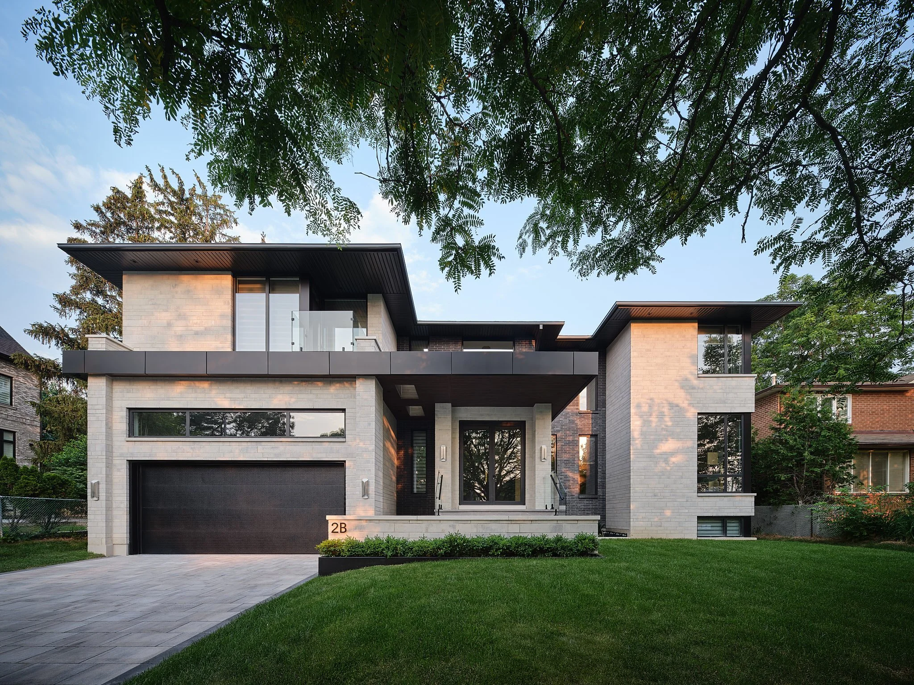
The Pearson Project is striking blend of modern elegance and timeless sophistication. This custom residence showcases clean architectural lines, expansive glazing, and a refined material palette of light stone and dark metal accents.The grand recessed entry, oversized windows, and balanced geometric composition deliver both warmth and bold curb appeal, while the thoughtfully integrated outdoor spaces enhance the home’s luxurious presence. 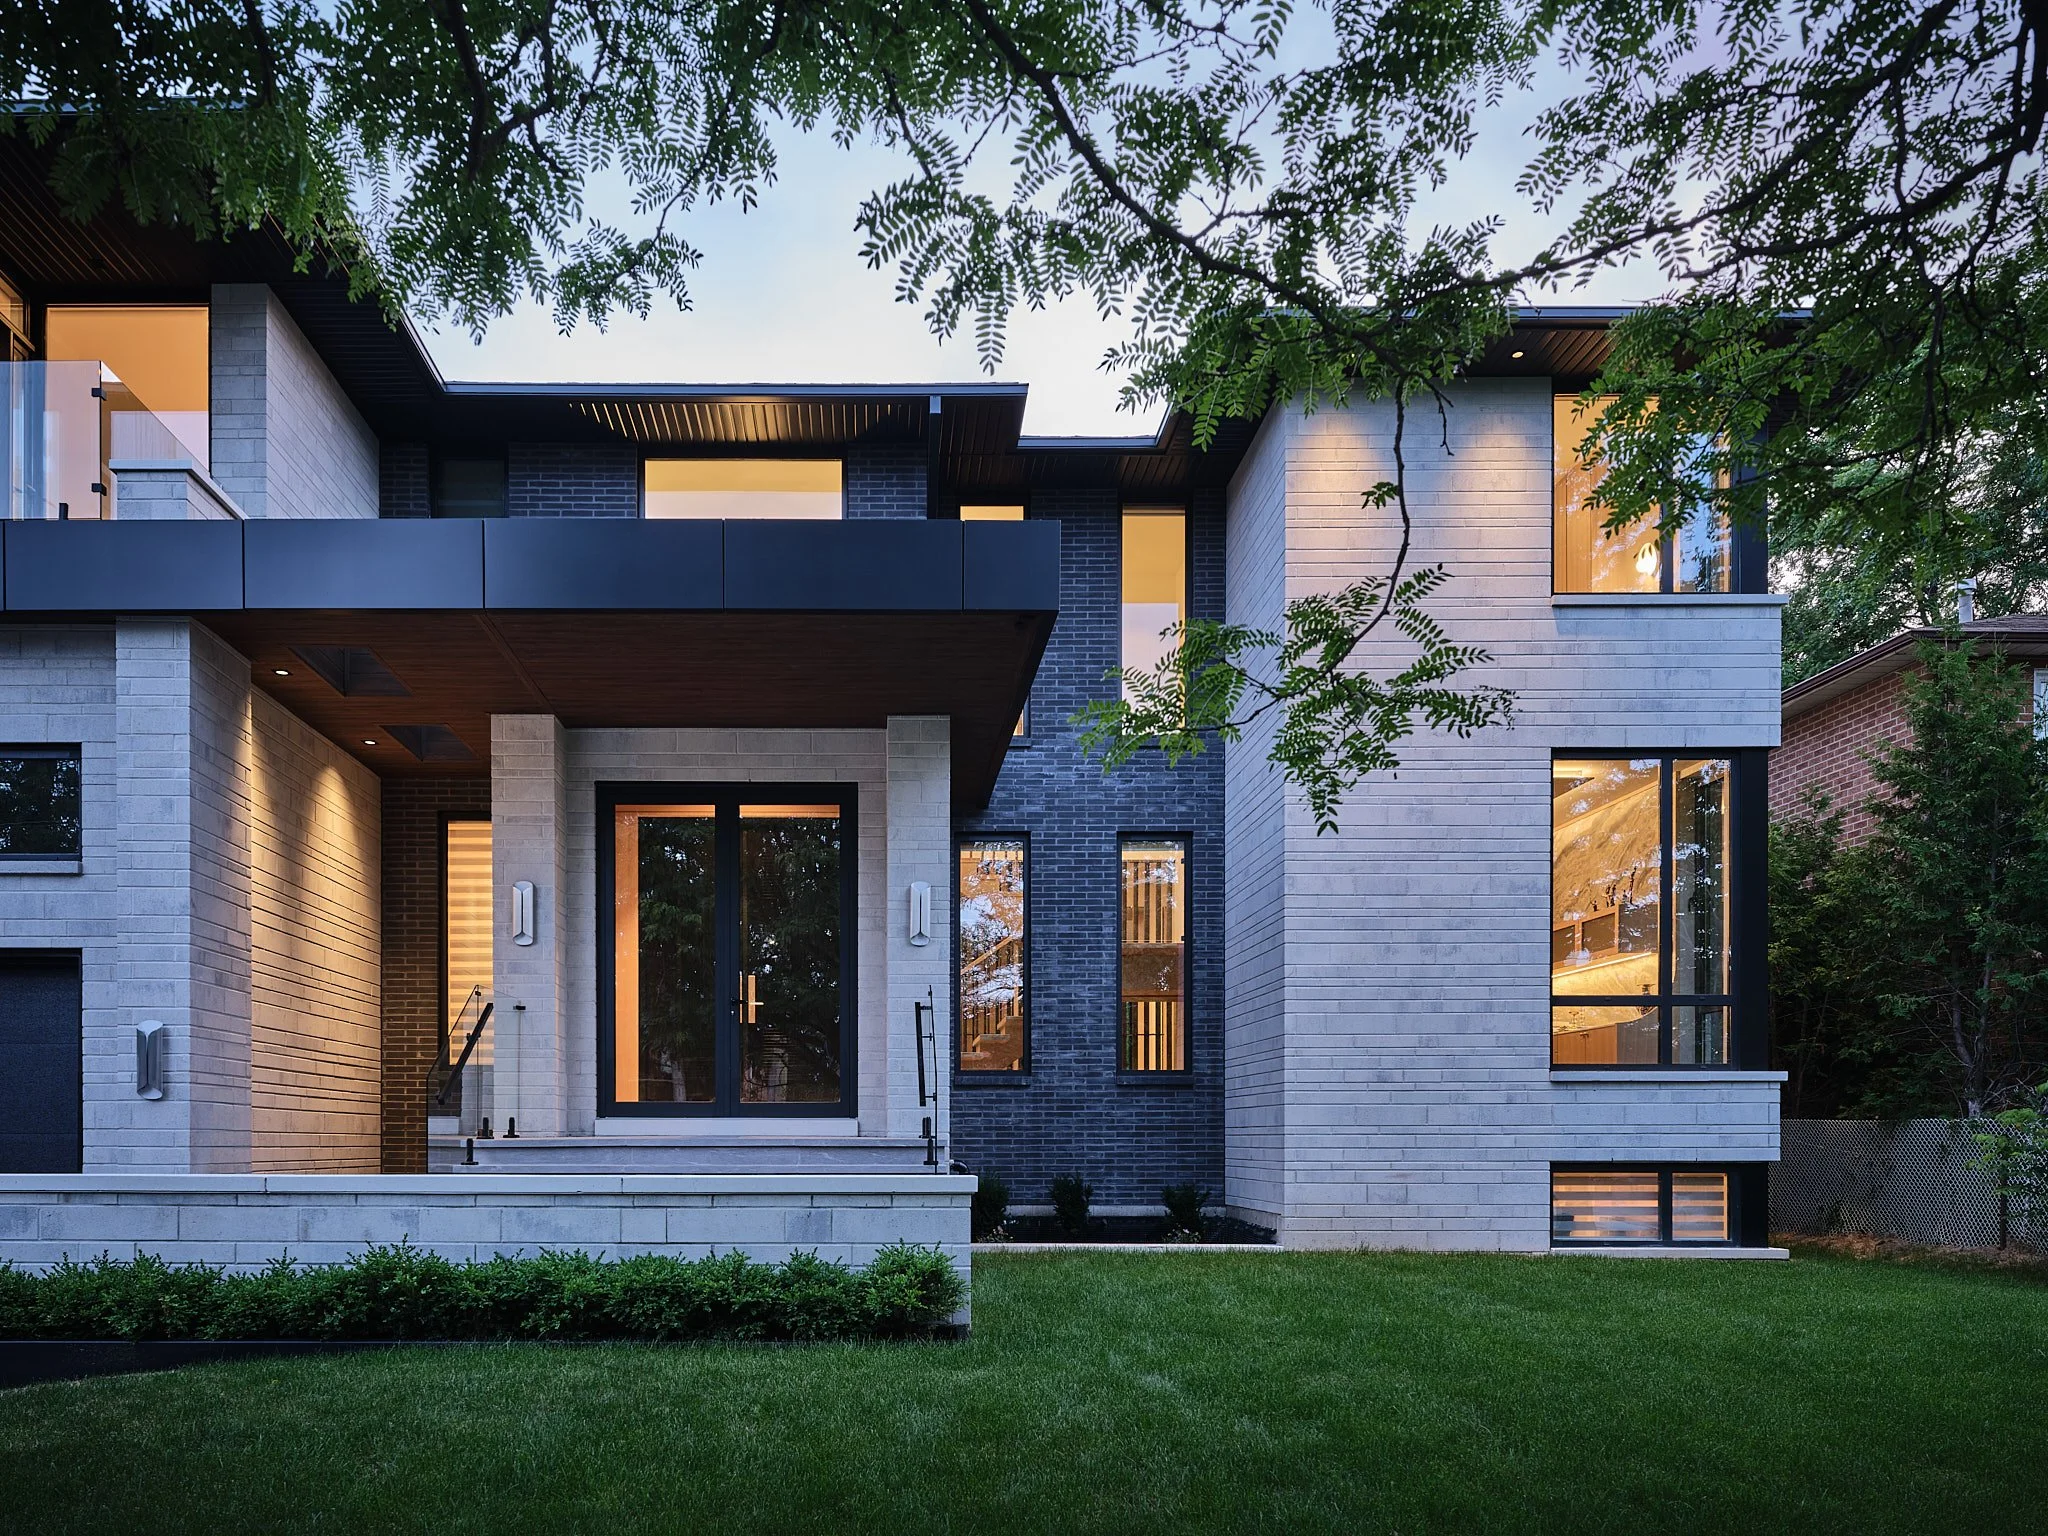
As the architects behind this home, we were involved from concept to completion, with the homeowners and builder — shaping every detail from the early design stages through construction.