
Earlscourt Garden Suite
Toronto, Ontario
-
Permits issued
-
Residential Design
Permitting and Planning
Renders
-
Convert existing garage into garden suite (renovation)
2 bedrooms
1 bath and 1 powder room
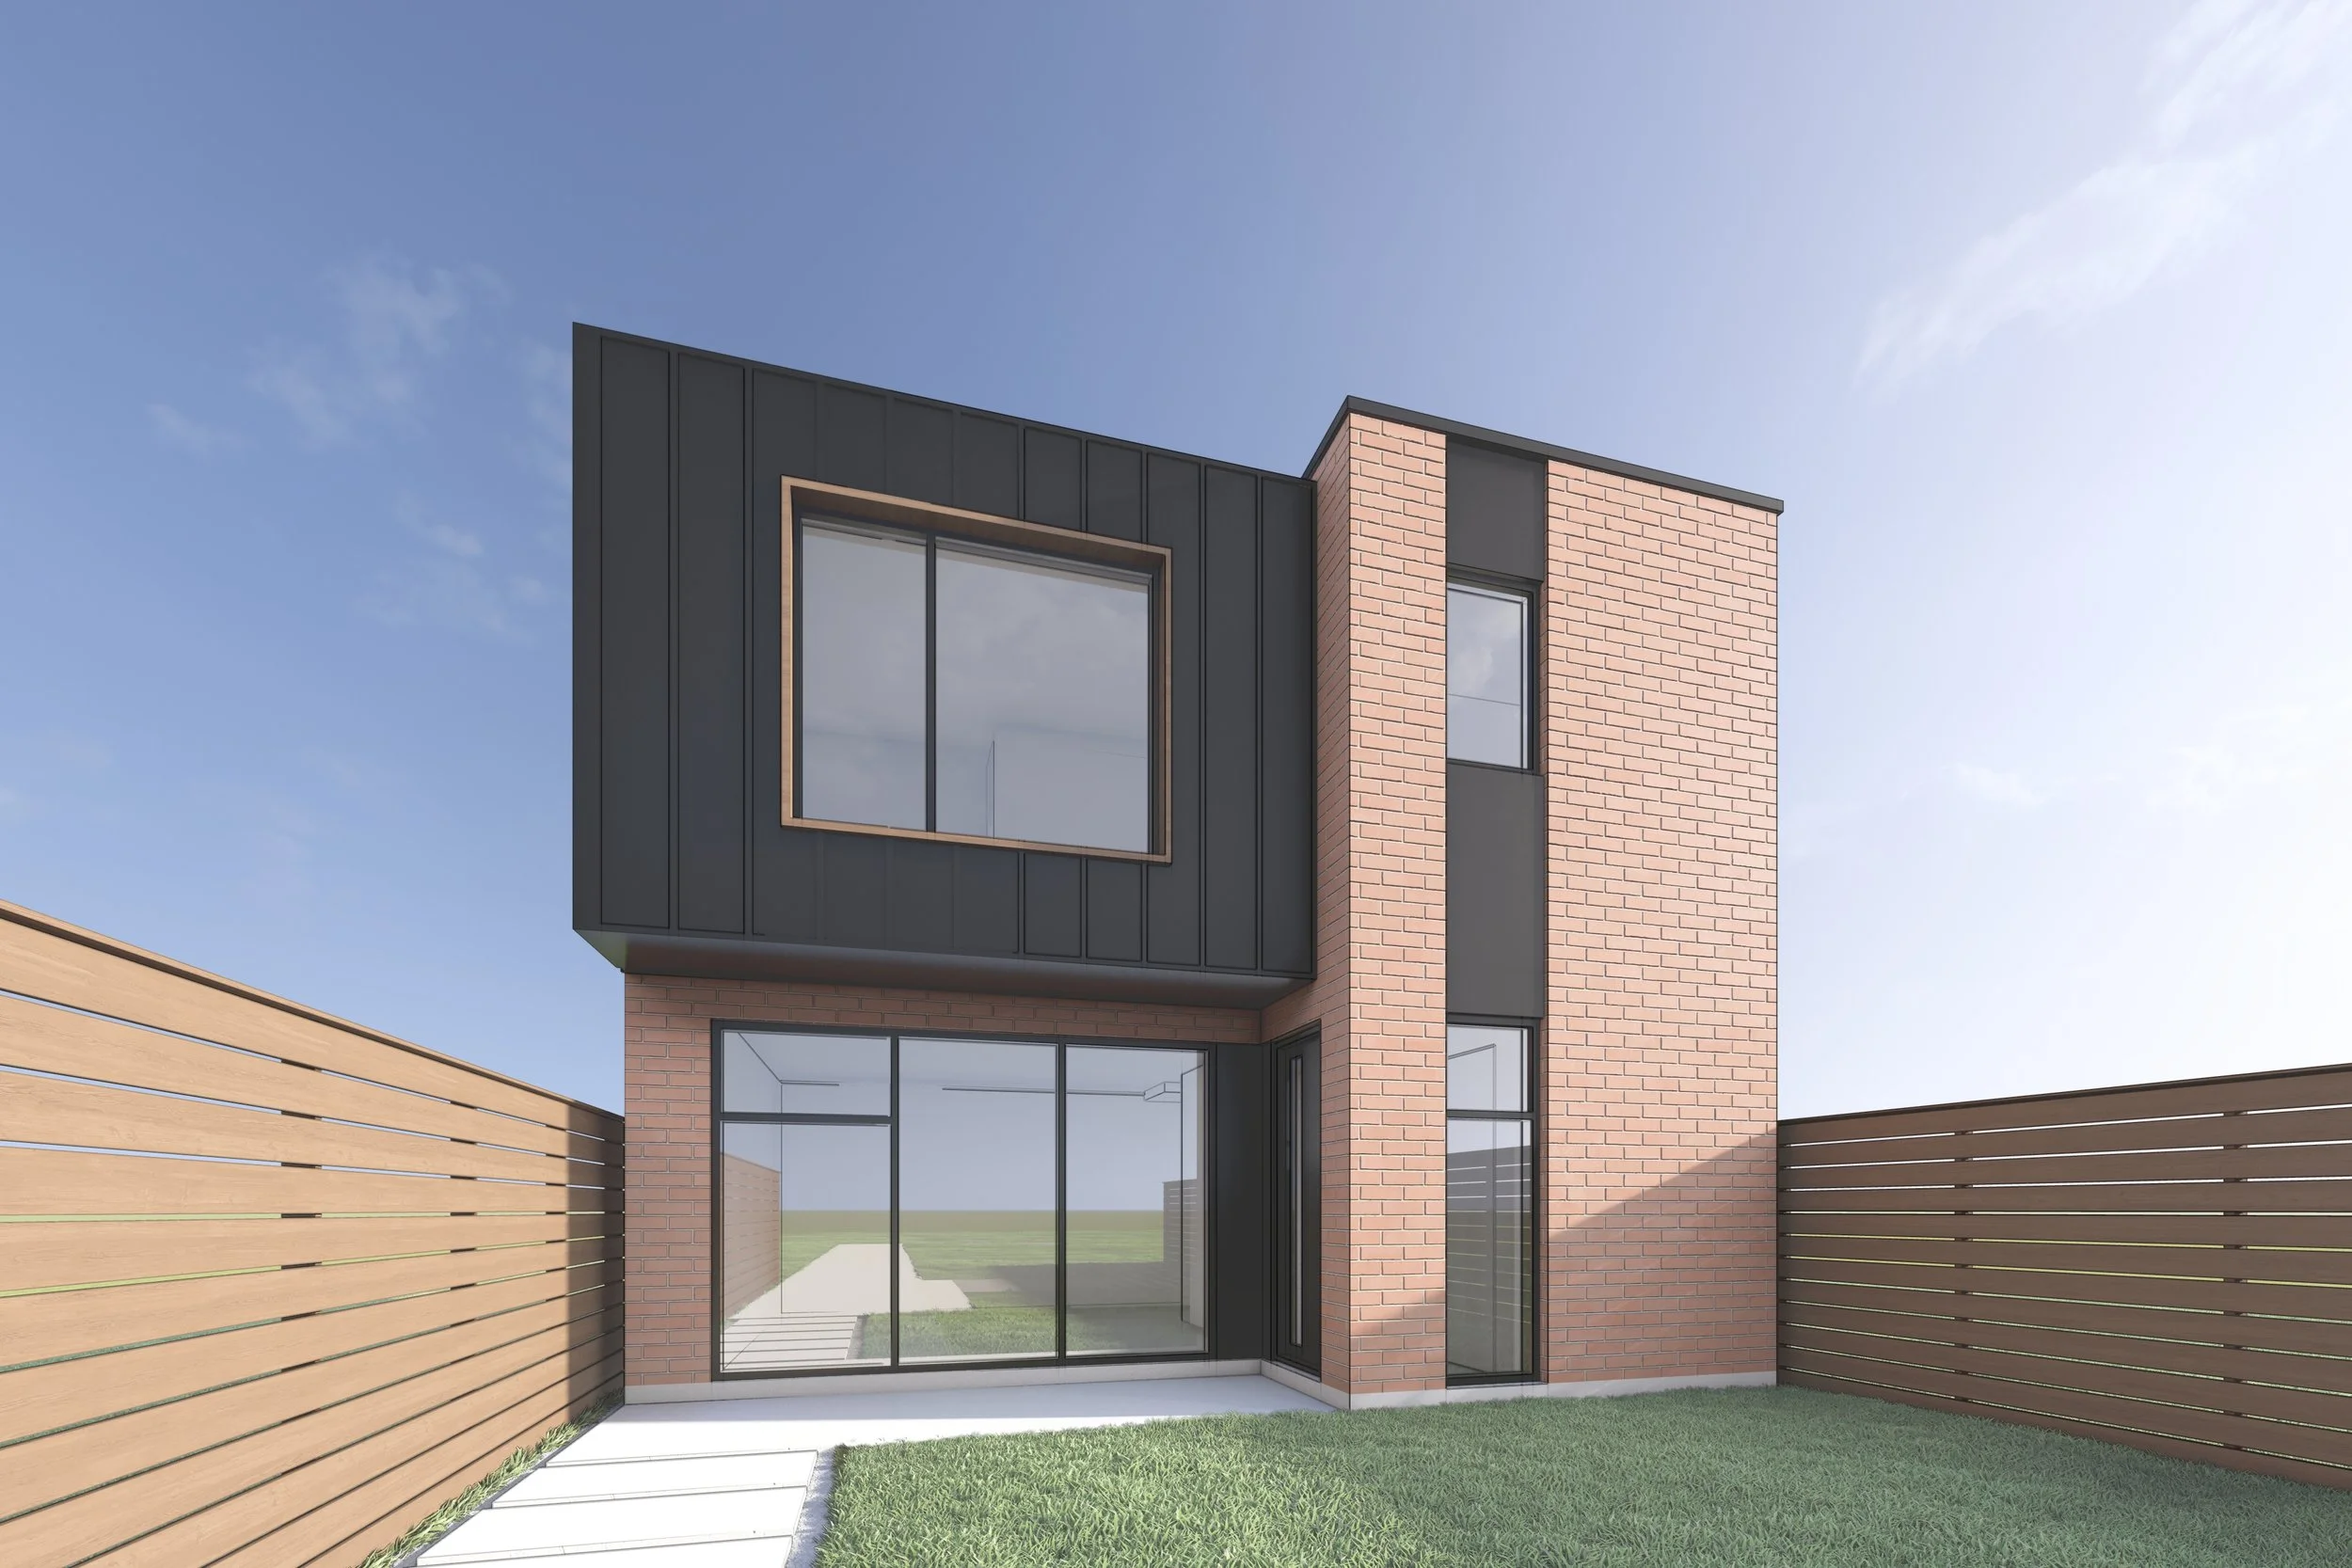
The Earlscourt Garden Suite features a cozy open-concept layout that seamlessly integrates the dining, kitchen, and living areas, designed to comply with all Zoning by-laws, avoiding Committee of adjustments approval.Designed to complement the main residence while maintaining its own distinct identity, the suite features a bold, modern composition of warm brick masonry, standing seam metal cladding, and expansive glazing.Every square foot has been carefully considered to maximize efficiency, providing comfortable living spaces with a seamless flow between the kitchen, dining, and living areas. The vertical layout allows for private upper level accommodations while preserving valuable outdoor space at grade.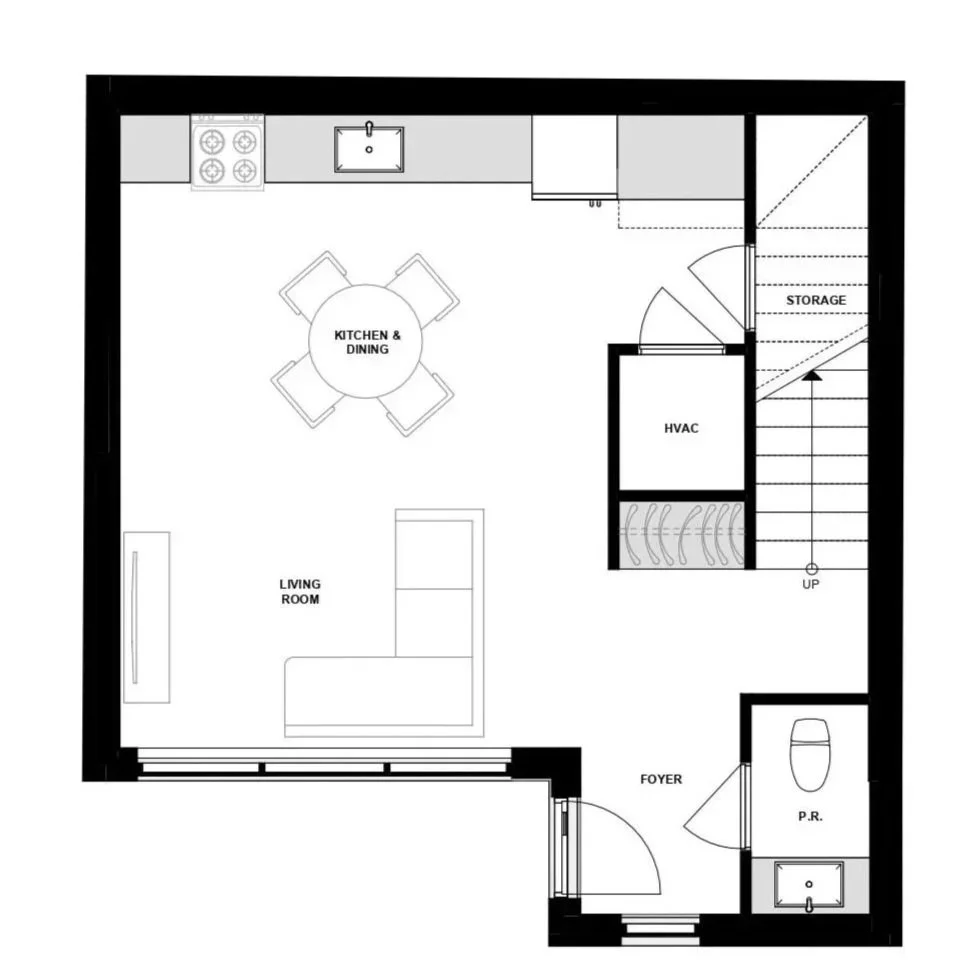
1st Floor Plan
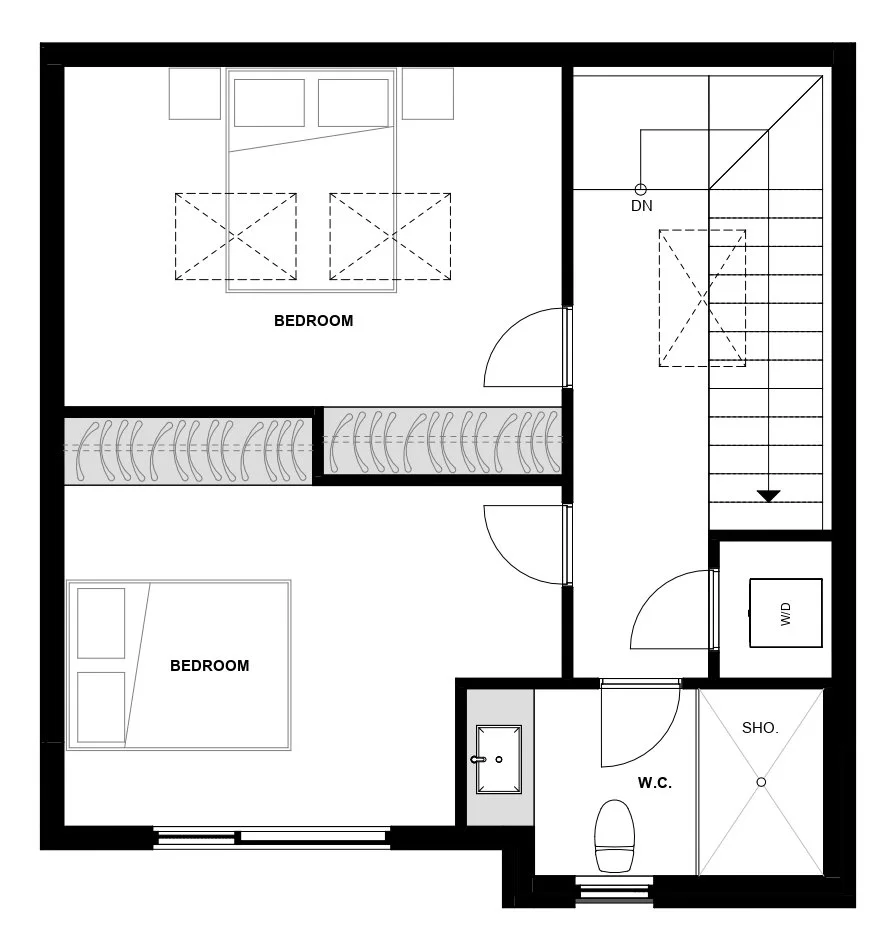
2nd Floor Plan