Gary Garden Suite
Toronto, Ontario
-
Under construction
-
Residential Design
Permitting and Planning
Renders
-
New build
3 bedroom
2 baths and 1 powder room
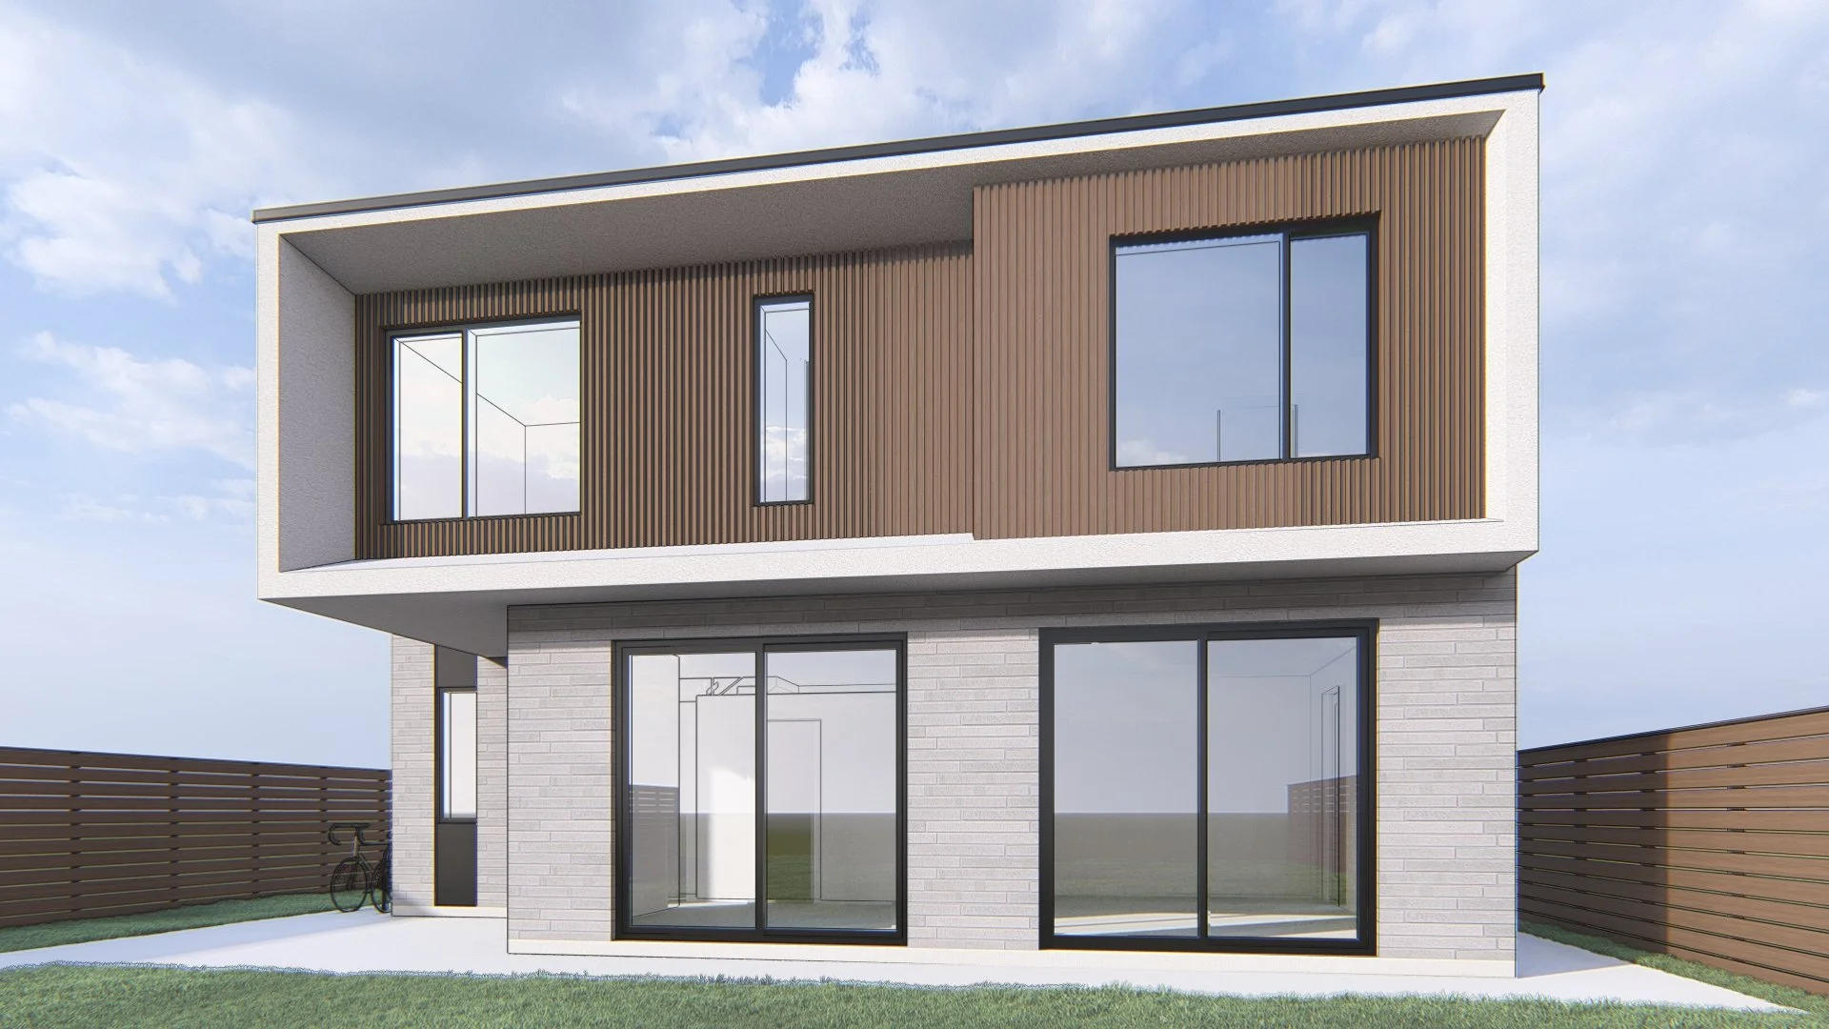
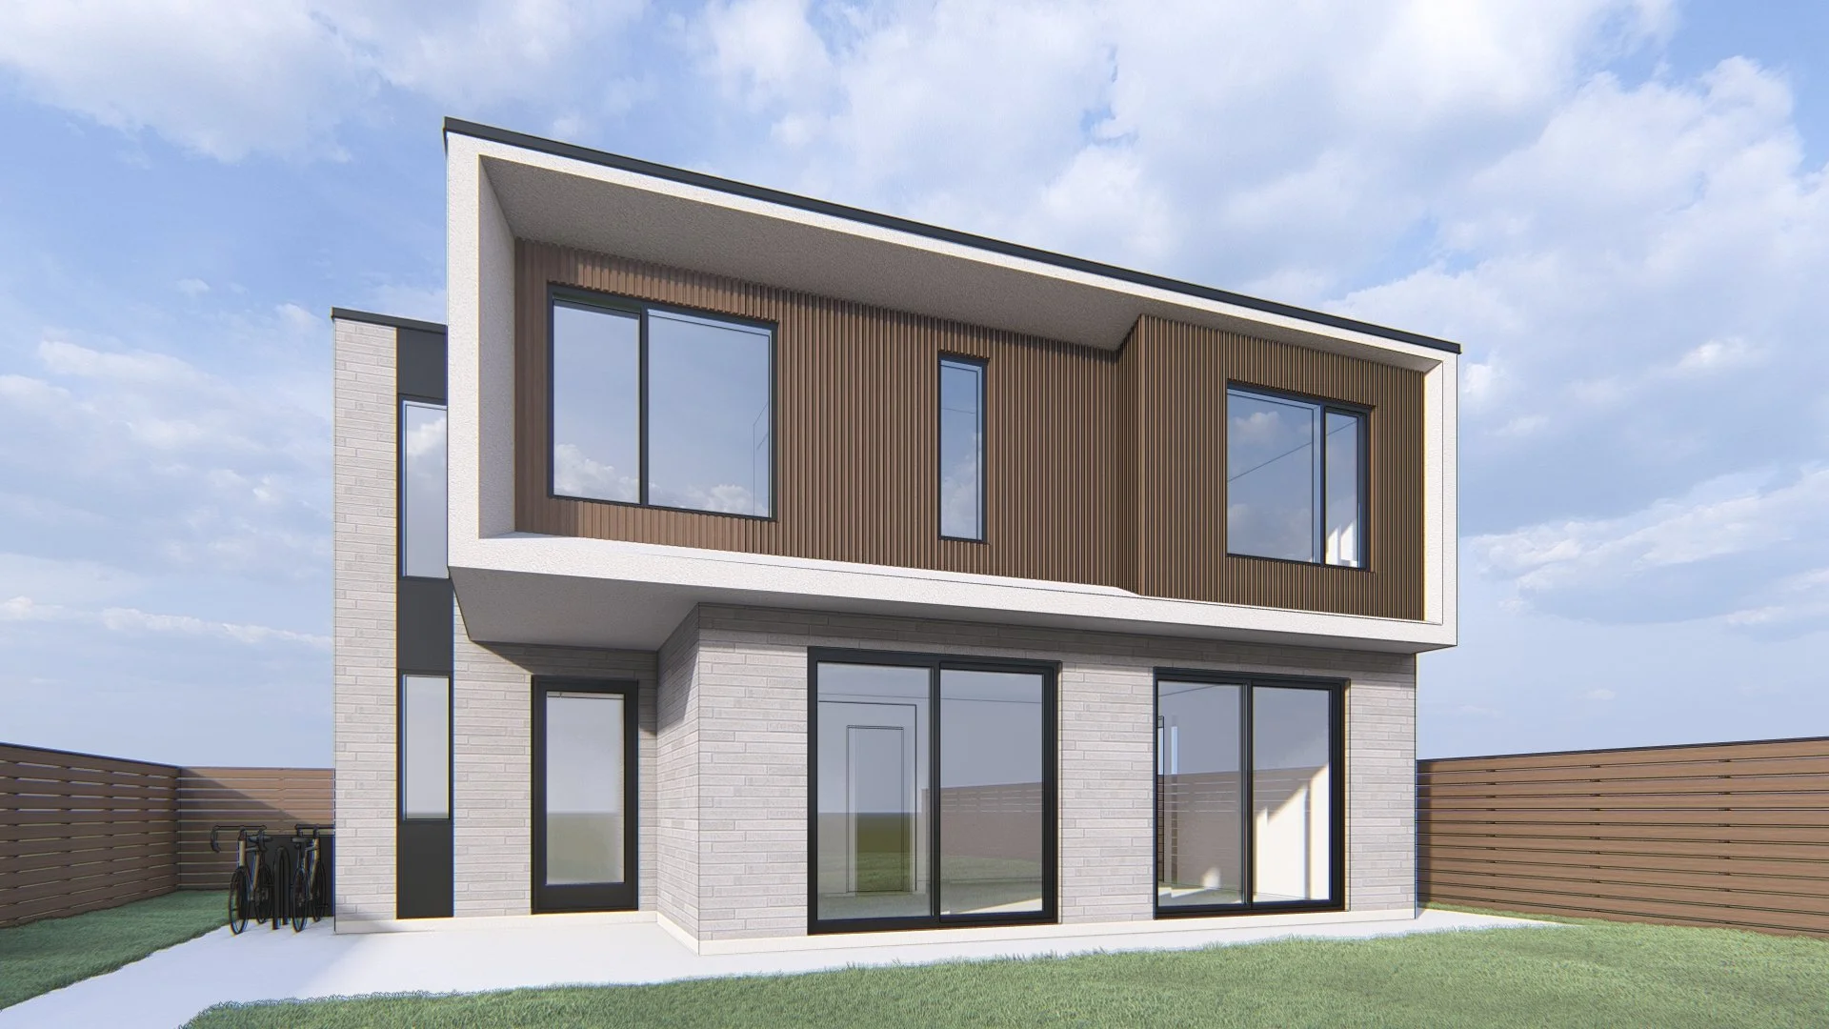
Gary garden suite is a new build located in North York. This floor plan offers an open concept kitchen, dining and living space at grade. In the second floor we can find three bedrooms and two bathrooms.

The architecture embraces clean lines, simple geometry, and a refined material palette, combining light brick with warm vertical wood cladding to create a contemporary yet welcoming aesthetic. The result is a highly efficient, architecturally refined residence that showcases how a garden suite can provide flexible living options while maximizing the potential of a residential property.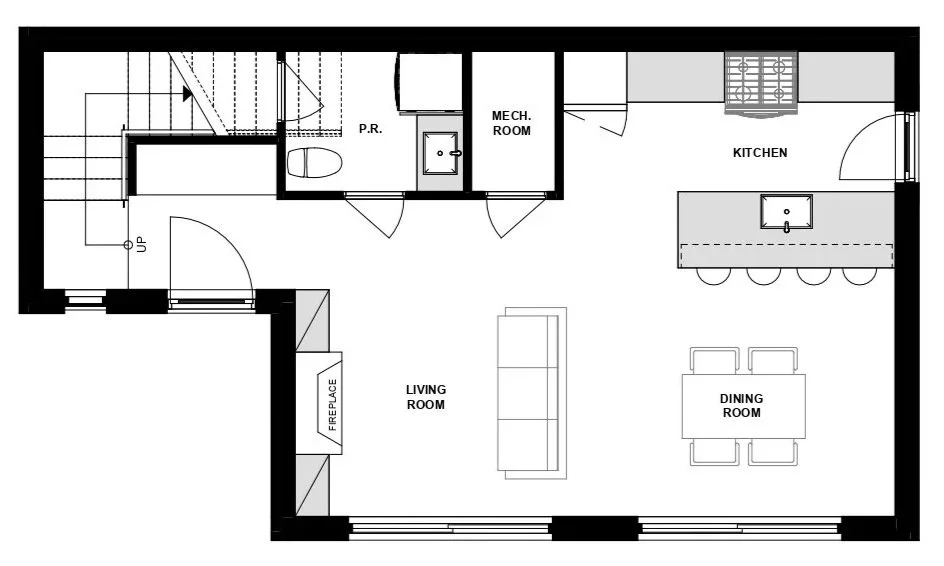
1st Floor Plan
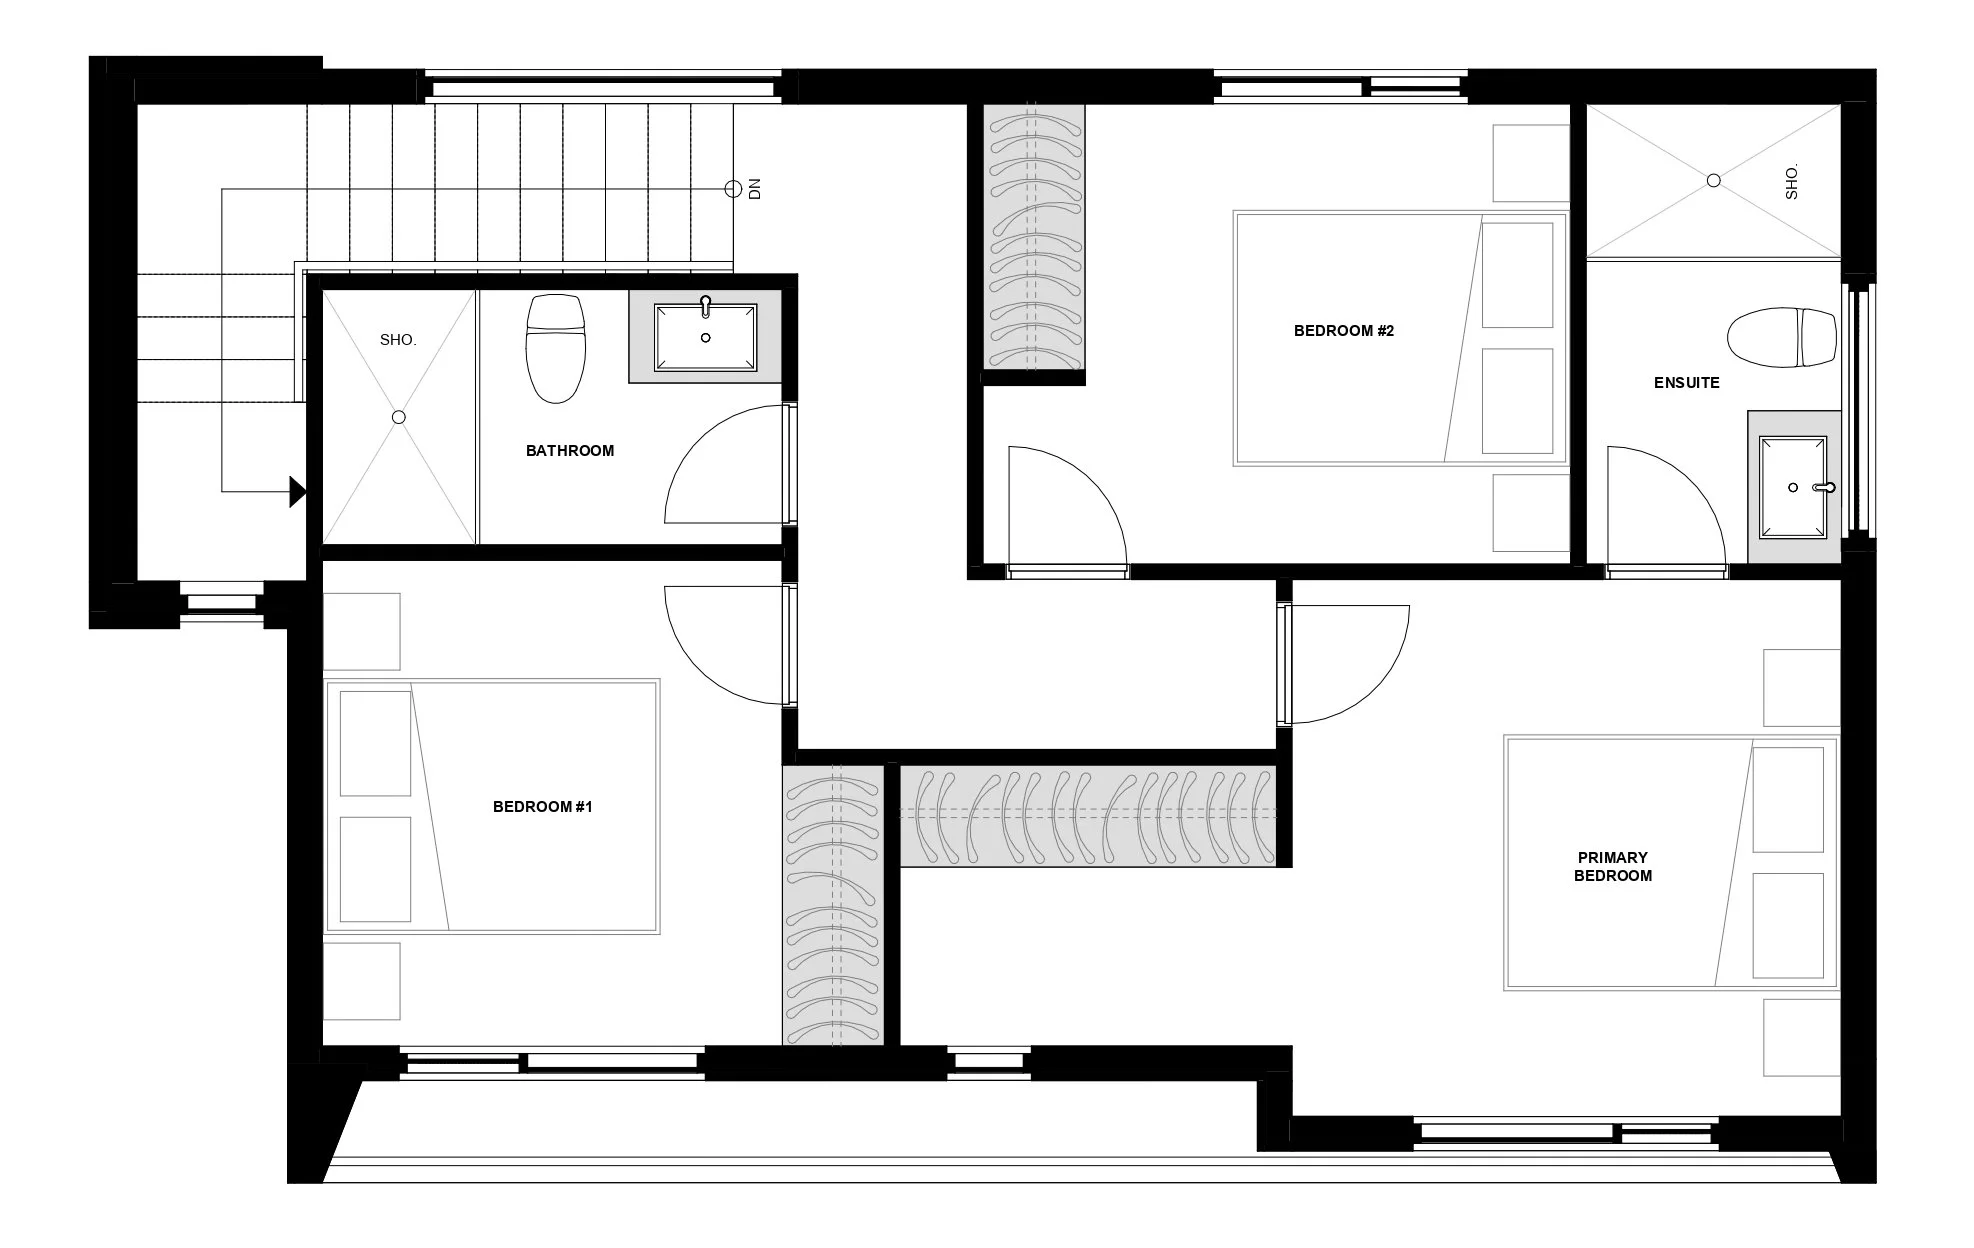
2nd Floor Plan