Montcalm Garden Suite
Toronto, Ontario
-
Finished construction May 2026
-
Residential Design
Permitting and Planning
Renders
-
New build
2 bedroom
1 bath and 1 powder room
-
Builder: Pine Hill Homes
Photography: Patricia Santos
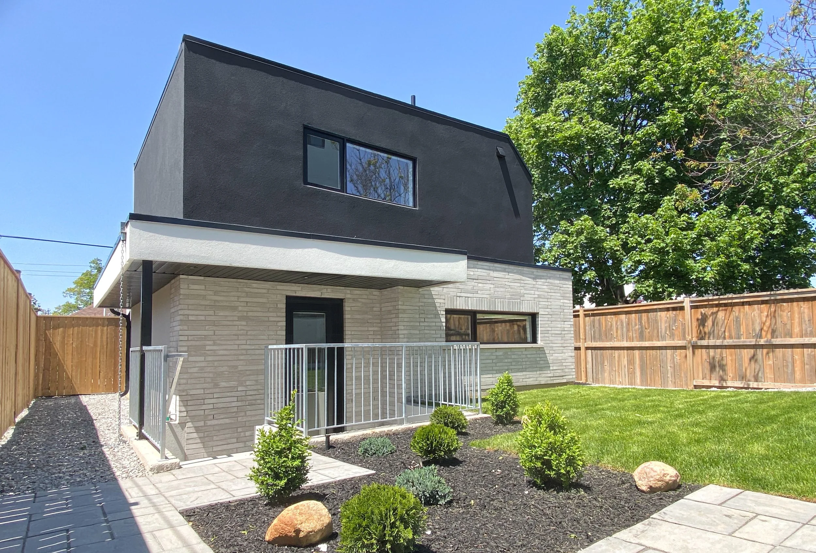
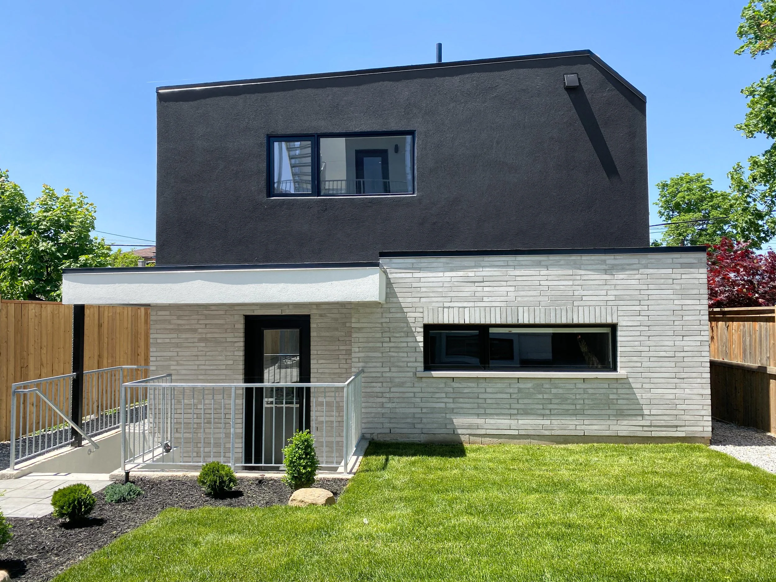
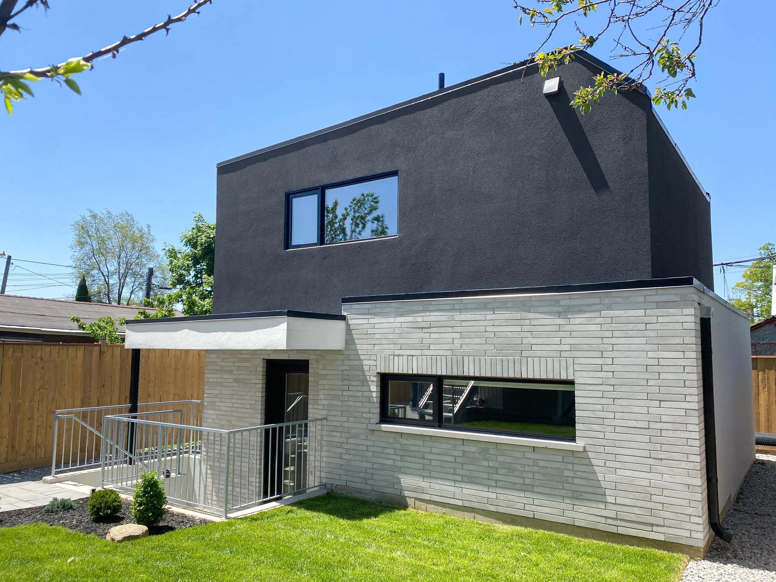
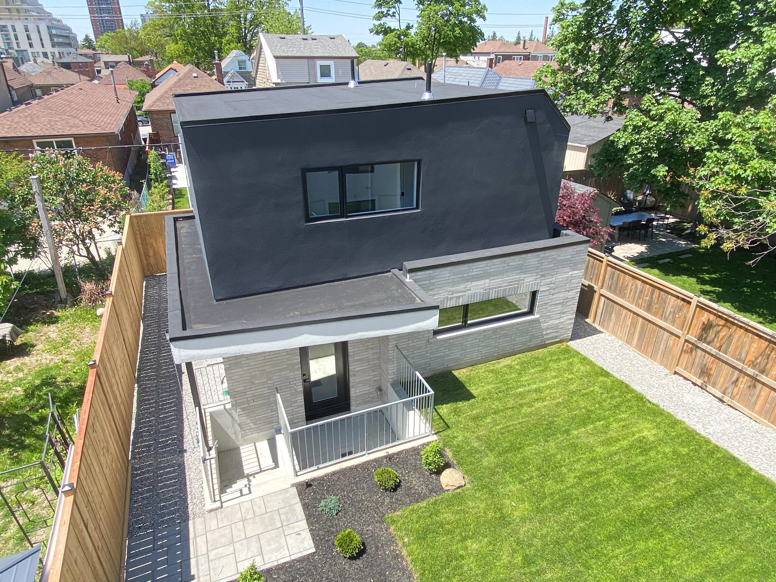
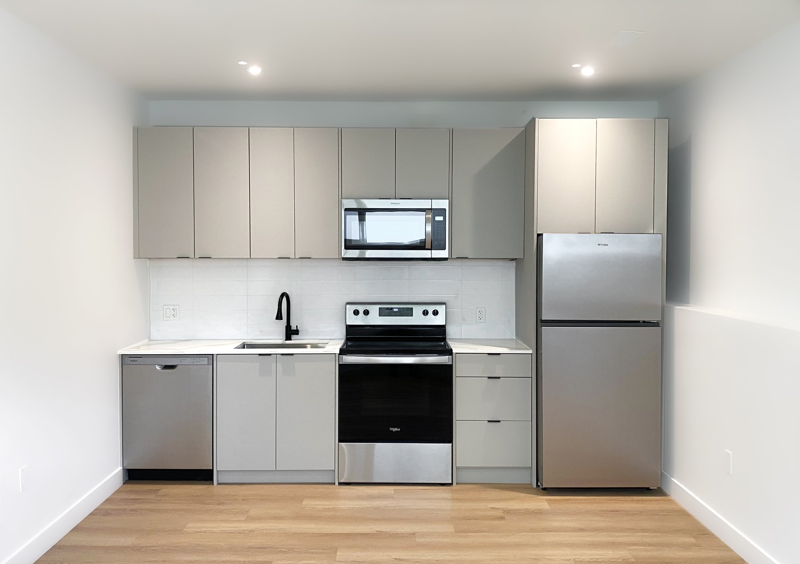
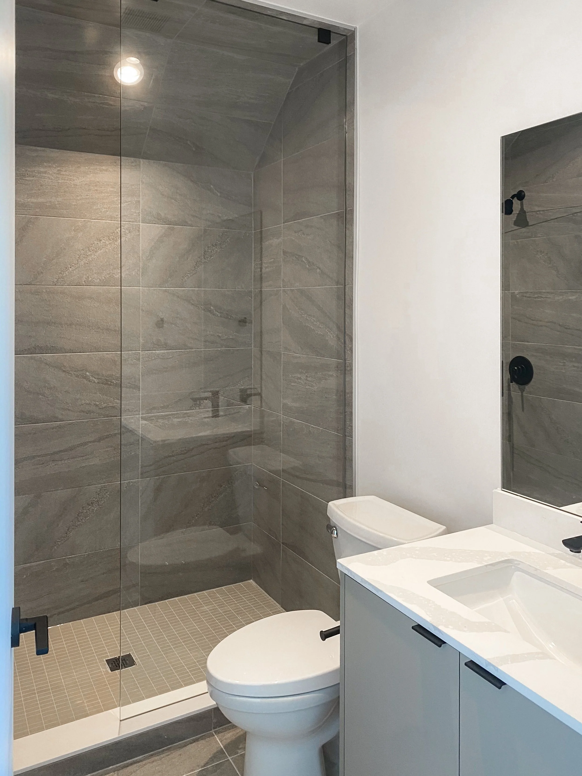
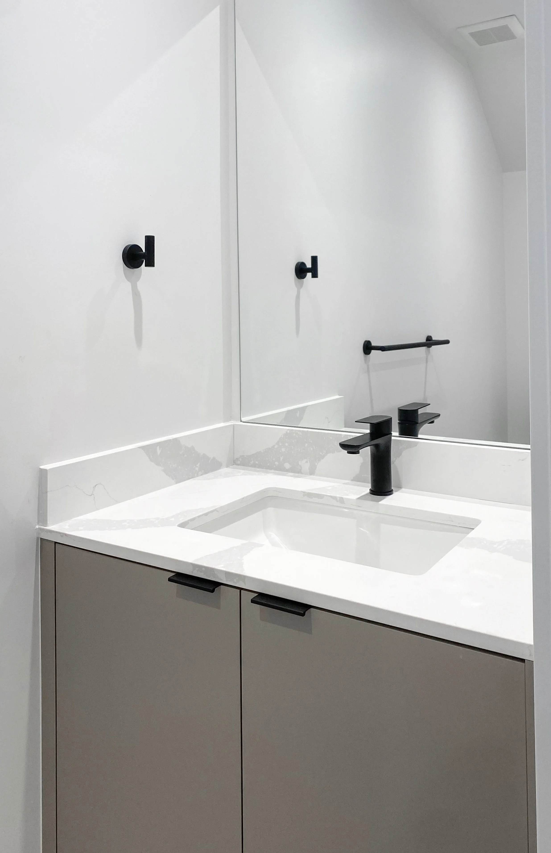
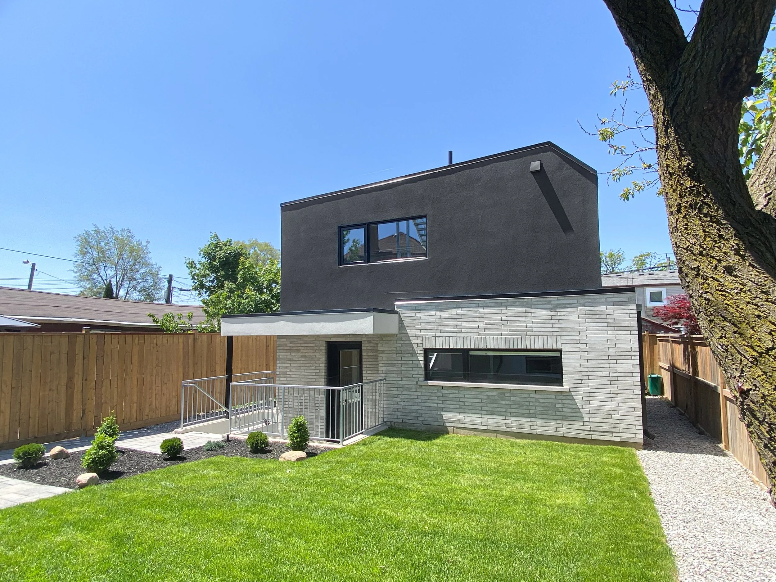
Montcalm Garden Suite epitomizes simplicity and minimalism. This floor plan offers an open concept kitchen, dining and living space at grade, along with laundry room and a powder room. In the second floor we can find two bedrooms and a large common bathroom.The building’s geometry is derived to comply with the angular planes that were a requirement for zoning, at the time the building permits were obtained. By doing this, and dropping the first floor area of the garden suite, we were able to comply with all zoning requirements and avoid a committee of adjustments application.This project is also a perfect example on how to maximize the potential of your lot by creating a garden suite and a multiplex in the main building, resulting in a compact community that supports urban intensification while delivering livability.