
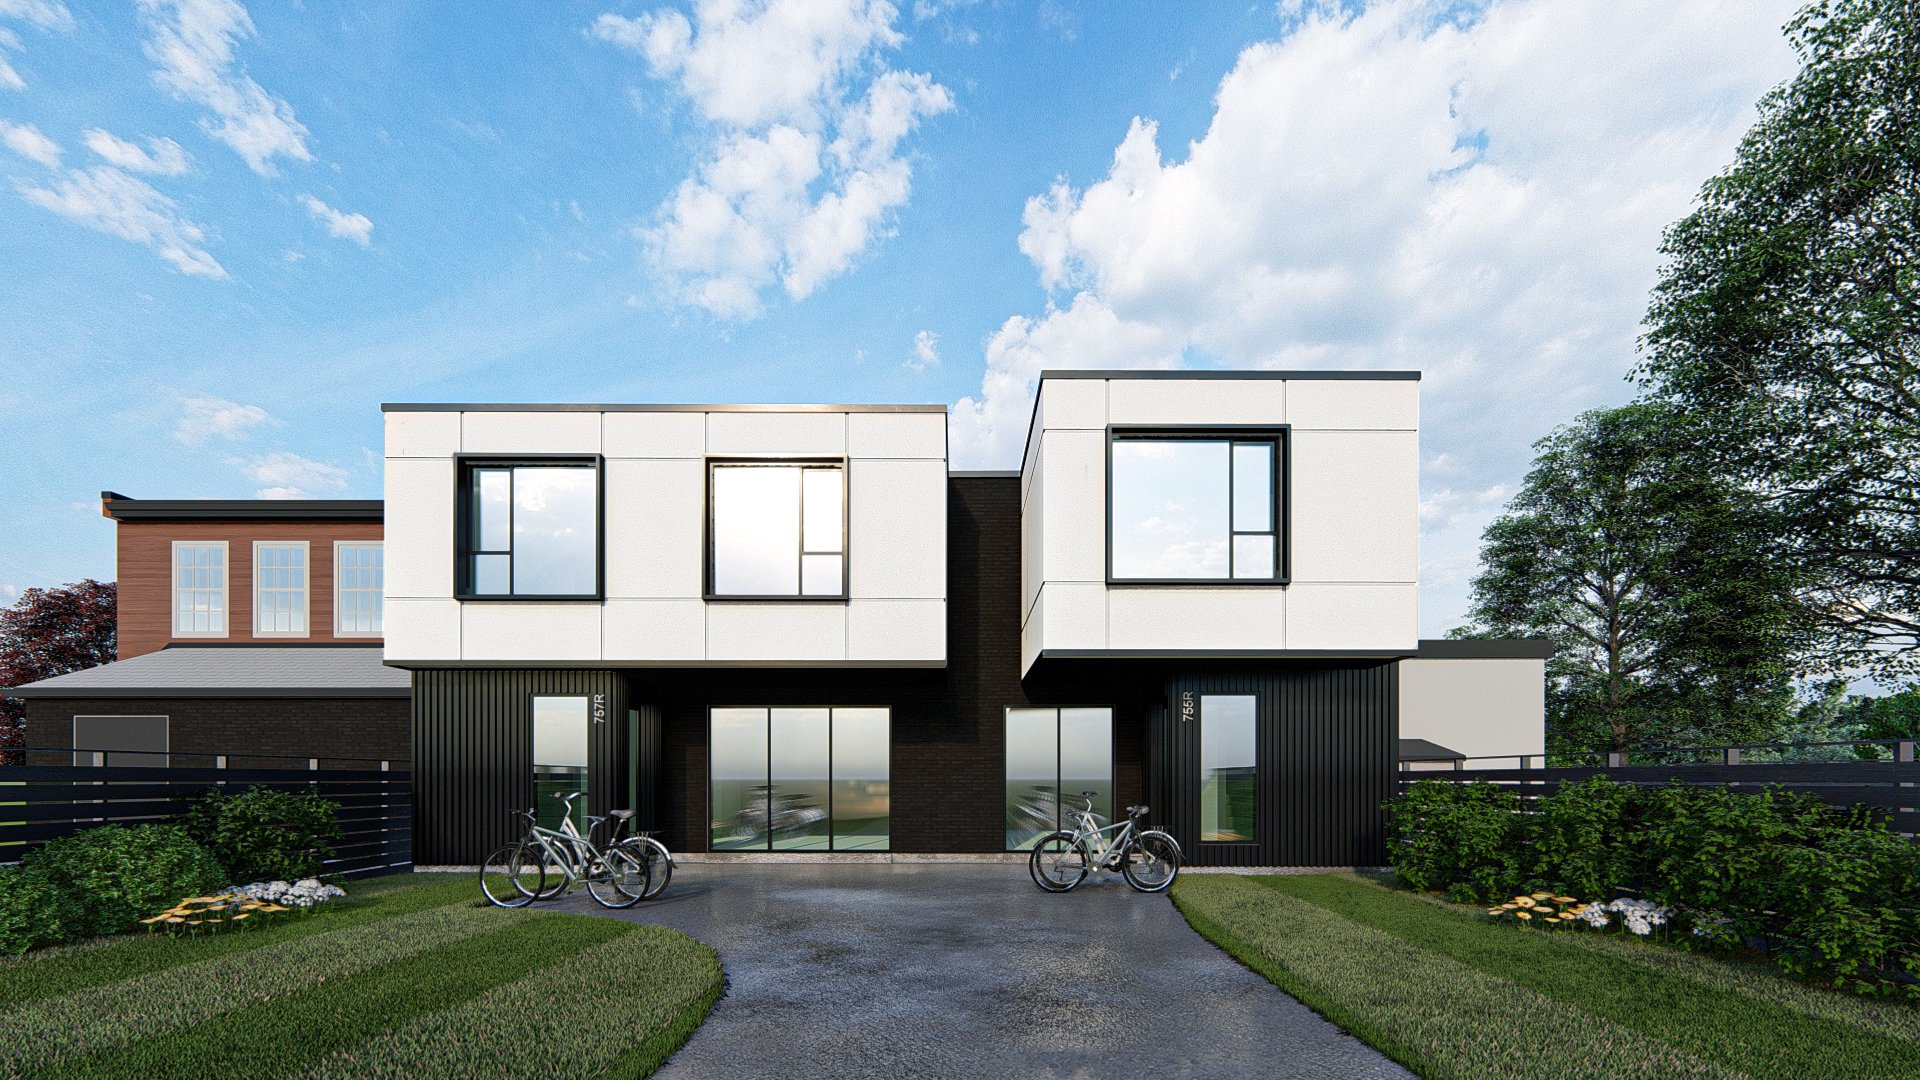
Dufferin Laneway Suites
Toronto, Ontario
-
Under construction
-
Residential Design
Permitting and Planning
Renders
-
Convert existing garage into garden suite (renovation)
2 bedrooms and 3 bedrooms
1 1/2 bath (each)
The Dufferin Garden Suites features two gardens suites designed in tandem over two unique properties. With the intent of keeping the existing garage, we designed the proposal to have a second floor addition were we located the bedrooms. The suite provides a family-oriented long-term rental unit close to transit, parks, schools, and community amenities while seamlessly inserting into the existing built context.

The Dufferin Garden Suites demonstrates how multiple homeowners can work together to create new housing for their neighborhood, while creating a uniform design across multiple properties.
1st Floor Plan

2nd Floor Plan

Garden Suite Proposal

Existing Garages
