Chudeleigh Residence
Toronto, Ontario
-
Finished construction 2019
-
Residential Design
Permitting and Planning
-
Renovation, single family dwelling
3 bedrooms
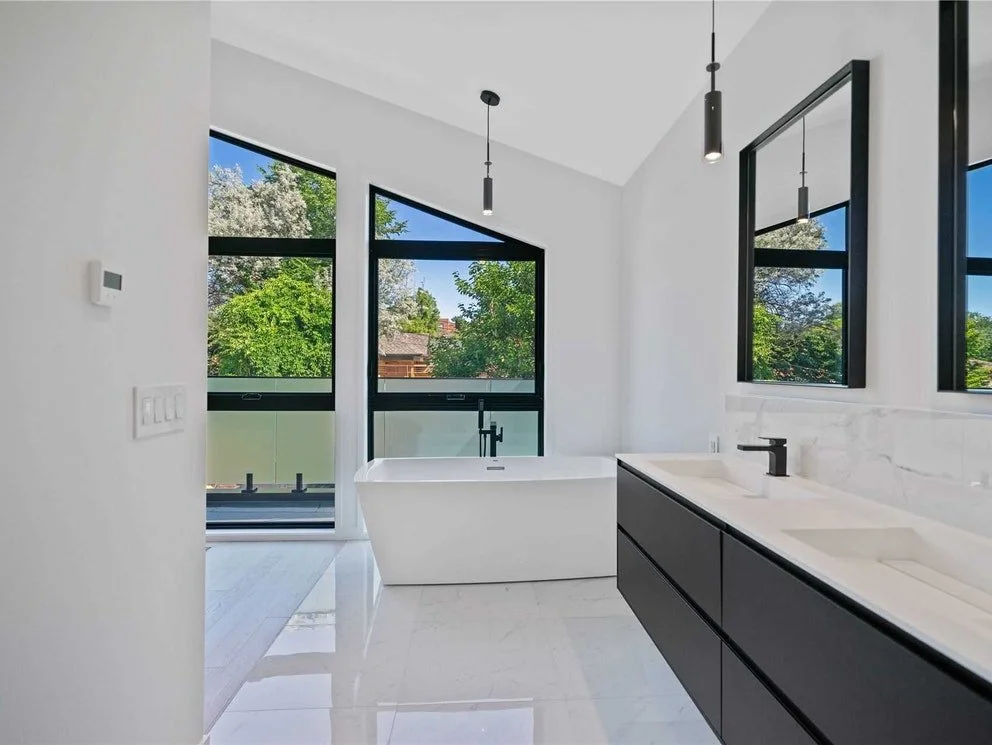
3 bath and 1 powder room
Home office
Attached 1 car garage
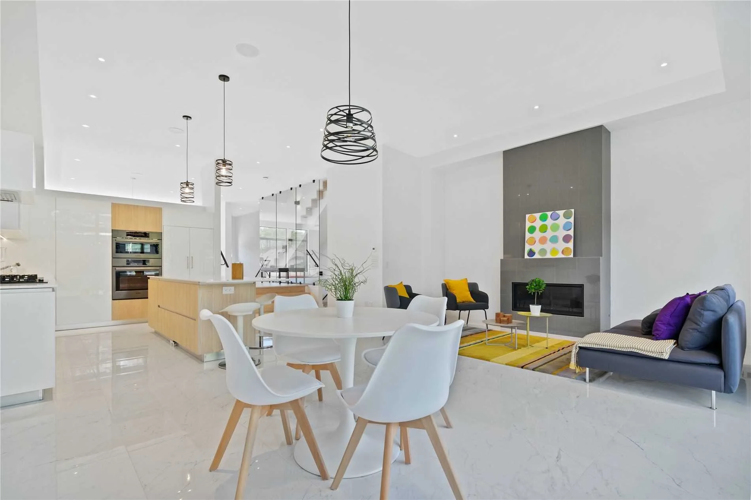
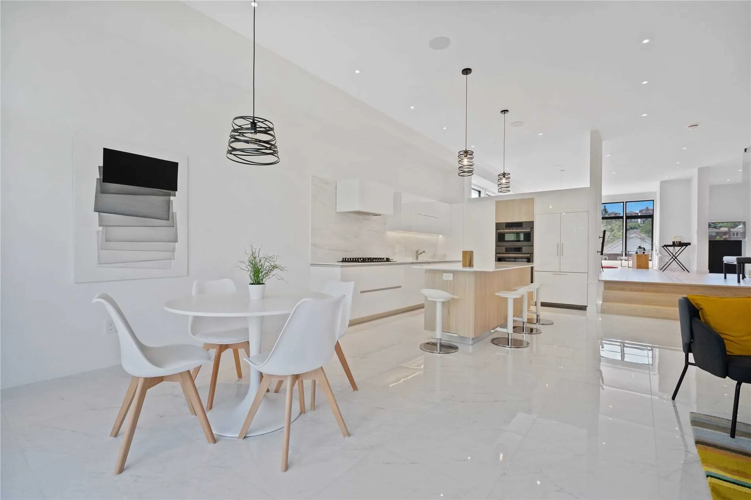
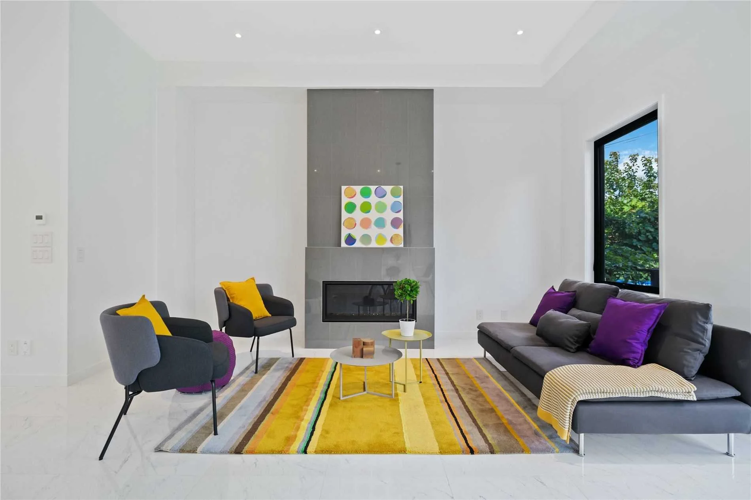
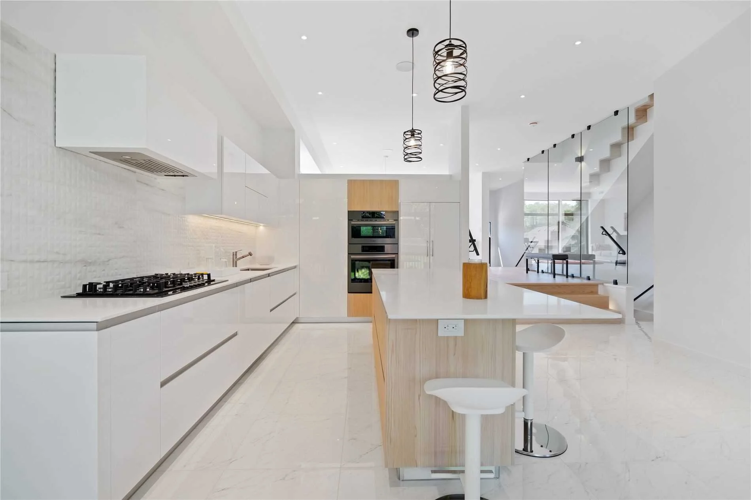
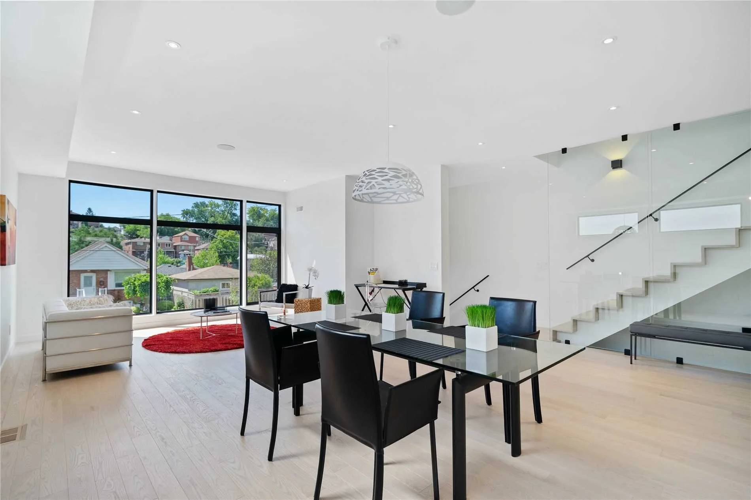
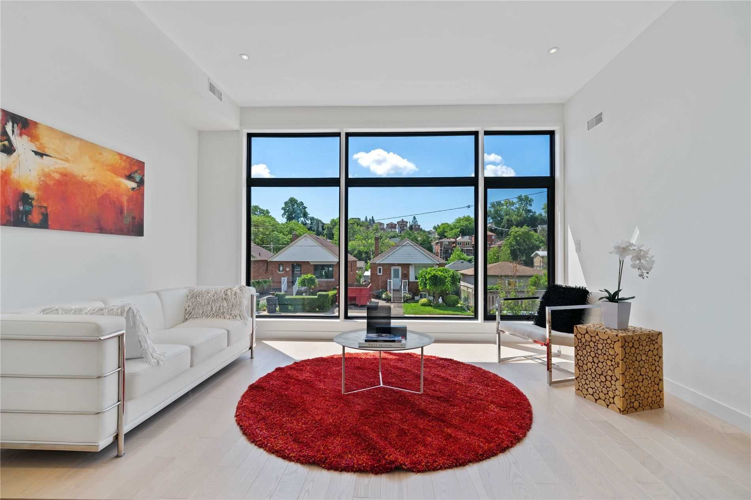
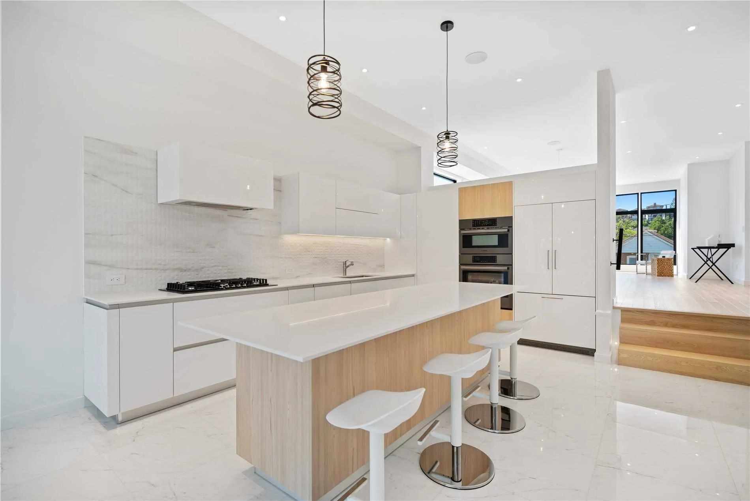
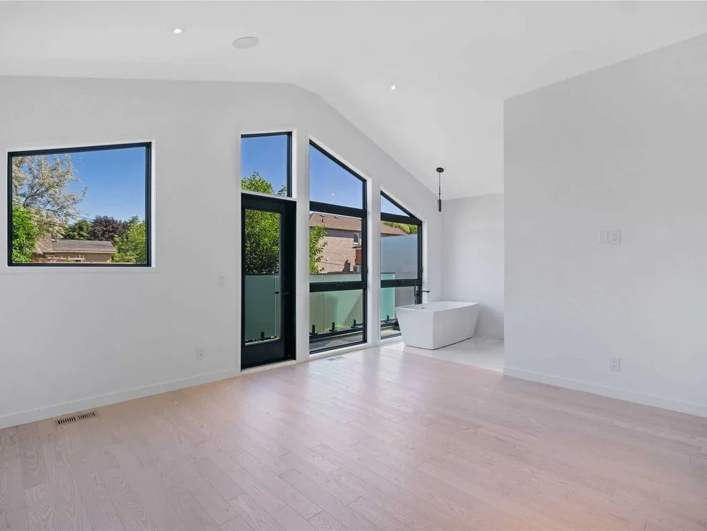
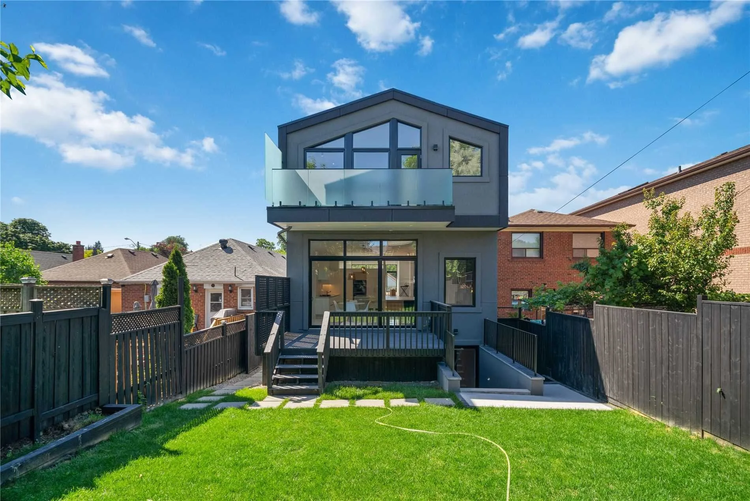
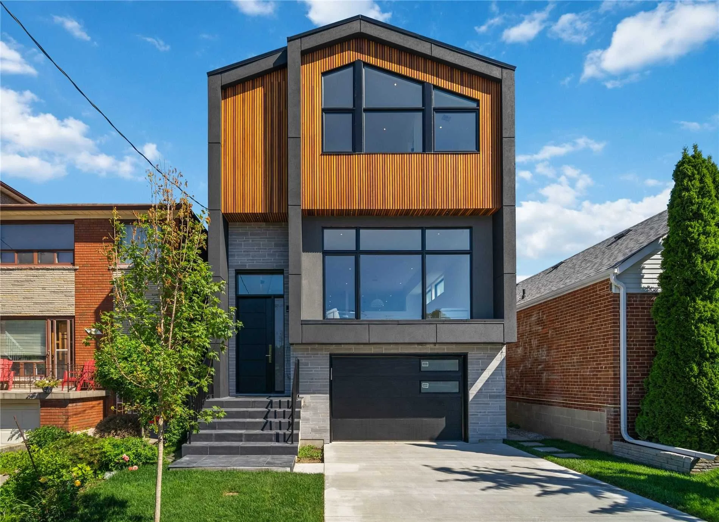
The Chudleigh Residence, located in the Caledonia-Fairbank neighborhood, in Toronto. With an open concept living space through the first floor, it has full floor to ceiling windows and glass sliding doors, leading to the backyard. The living space is 2 split levels, kitchen and family room, and living and dining room, with an open riser staircase and glass guardrail, leading to the second floor.

Wood finishes that capture and radiate the abundance of natural light can be found inside the home, along with the light and bright colors that intensify the sunlight brought in to all living areas by the full height windows and skylights.