Trotwood Residence
Mississauga, Ontario
-
Finished construction 2022
-
Residential Design
Permitting and Planning
-
New build, single family dwelling
4 bedrooms
5 bathrooms and 1 powder room
Attached 2 car garage
Recreation room
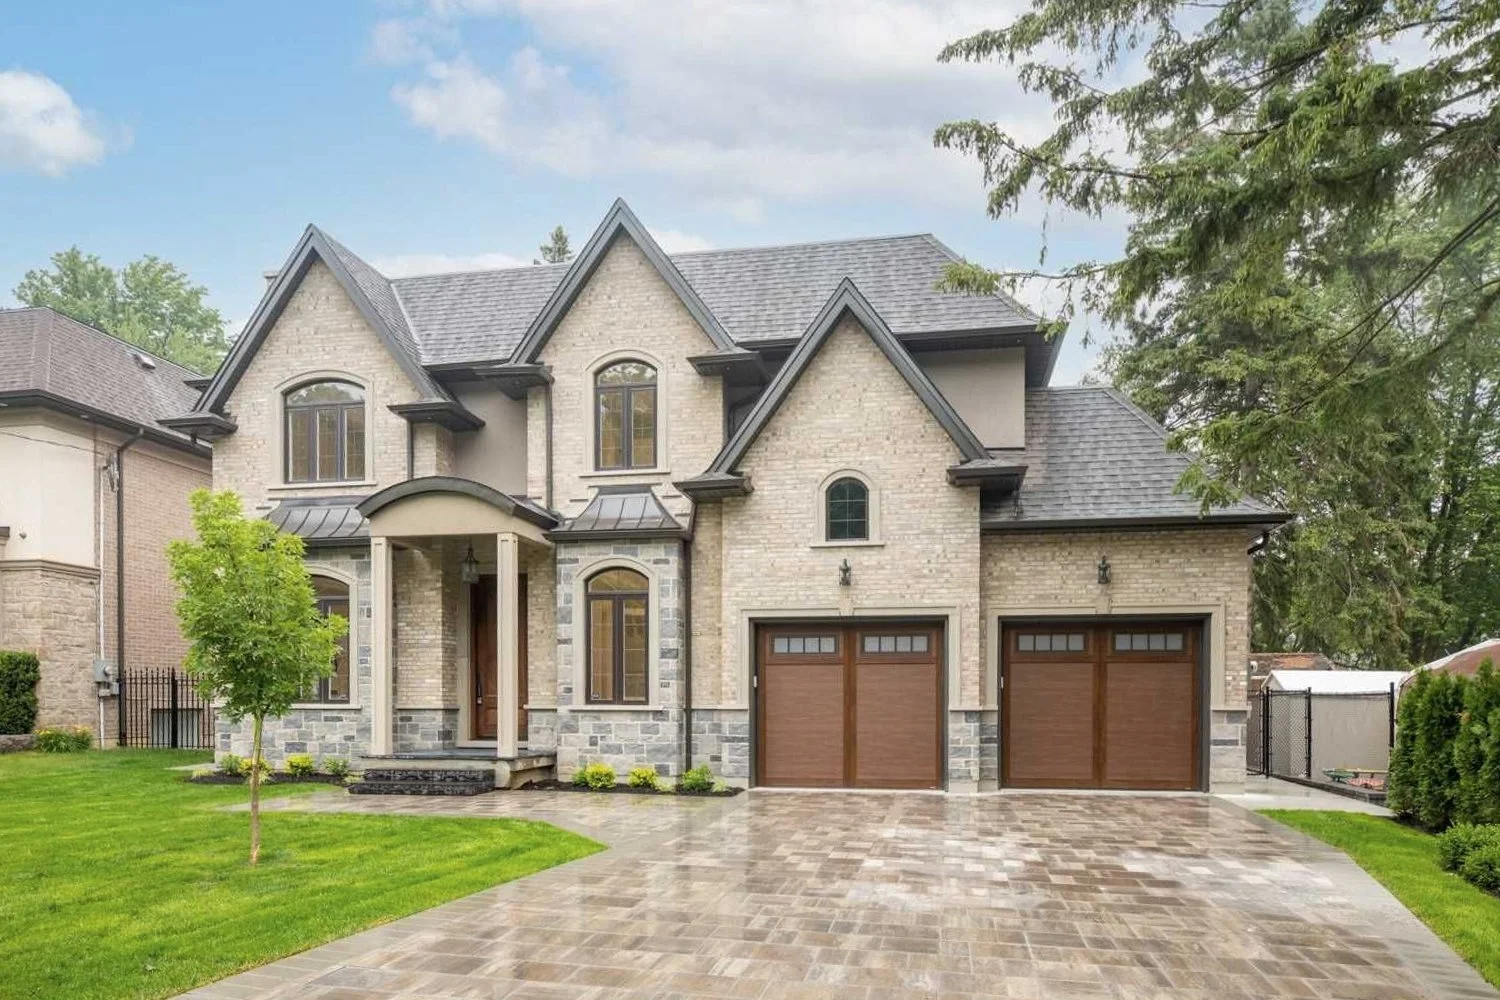
This custom designed residence embodies a blend of contemporary elegance and timeless European architectural influence. Defined by its balanced composition, steeply pitched rooflines, and articulated gabled forms, the façade creates a commanding yet sophisticated street presence.

The exterior palette combines light toned brick with natural stone, delivering texture, depth, and enduring materiality. Symmetrical massing and carefully proportioned fenestration enhance visual harmony, while expansive arched windows introduce natural light and reinforce the home’s classic architectural character. A recessed entry portal framed by subtle curvature and clean architectural lines establishes a welcoming transition into the residence. The integrated  2 car garage is seamlessly incorporated into the façade, maintaining the integrity of the overall design composition.